
BEDS2
BATHS1 full
SQUARE FEET1,176
MLS#9072621
STATUSActive
PROPERTY TYPEResidential - Single Family
SCHOOLMansfield City
Property Description
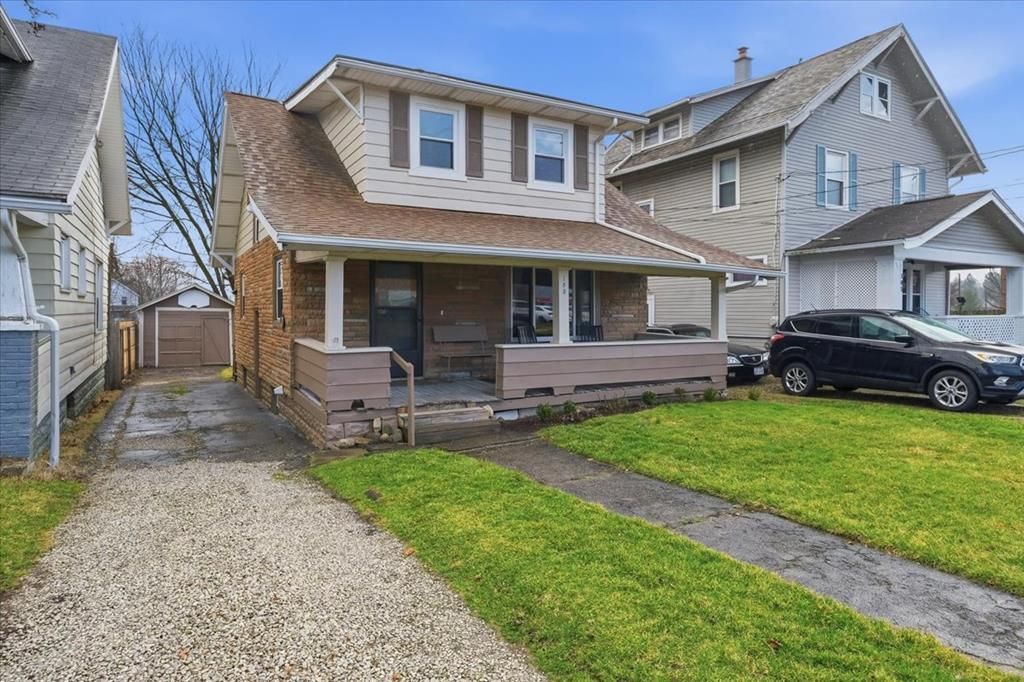
Welcome to 183 Carpenter Rd, a remodeled 2-bed, 1-bath bungalow offering 1,176 sq ft in Mansfield City Schools, located directly across from OhioHealth Mansfield Hospital. Major 2025'?2026 updates include all new plumbing, remodeled bathroom (vanity, toilet & tub), new flooring & carpet, crown molding, lighting, outlets & switches, butcher block countertops, sink, gas stove & fridge, fresh interior & exterior paint, new sewer vent pipe, new glass block basement windows, and a new water heater (2026). The oak front door was refinished and the detached garage foundation reinforced in 2025. Additional highlights include majority new windows (main floor 2022), roof (2015), covered front porch, partially covered back deck, mostly fenced yard, full basement, private driveway, and a detached 1-car garage. Move-in ready with extensive updates'?schedule your showing today!
Property Features
Property Type: Residential - Single Family
Basement: Yes
Basement: Full
Cooling: None
Days on Market: 134
Garage: 1
Heating: Forced Air, Natural Gas
Home Style: Other
Lot Size: 0.1 Acres
Roof Type: Composition
Taxes: $379
Year Built: 1940
Feature Descriptions
Additional Structures: None
Appliances: Electric Range, Refrigerator, Gas Water Heater
Covered Spaces: 1
Exterior: Stone, Wood Siding
Exterior: None
Fencing: Fenced
Financing: Cash, Conventional, FHA, VA Loan
Flooring: Carpet
Garage Y/N: Yes
Interior: Dining Room
Lot: Few Trees, Curbs, Sidewalks, City Lot
Lot Dimensions: 0
Parcel #: 0270106806000
Parking: Asphalt, Paved Driveway, Garage, Detached
Parking Total: 1
Patio/Porch: Deck, Porch, Covered
Rooms Total: 5
Security: Smoke Detector(s)
Sewer: Public Sewer
Structure Type: Onsite Built
Water: Public
Windows: Vinyl
Room Sizes
Primary Bedroom: 15.00 X 11.50 Level - Upper
Bedroom 2: 11.50 X 18.50 Level - Upper
Dining Room: 15.00 X 12.50 Level - Main
Kitchen: 12.00 X 10.00 Level - Main
Living Room: 19.00 X 11.50 Level - Main
Local Schools
School District: Mansfield City
Listed By / Shown By
Listed By
Agency Name: Dream Huge Realty
Agent Name: John Pavlansky
Agency Phone: 419-528-8260
Shown By
Agency Title: Haring Realty
Agency Phone: 419-756-8383

Estimate Your Payment
Estimated Payment
$ 591.36 per month $530.64 Principal & Interest $31.58 Property Tax $29.14 Homeowner's Insurance