
BEDS3
BATHS2 full 1 partial
SQUARE FEET2,652
MLS#9073172
STATUSActive
PROPERTY TYPEResidential - Single Family
SCHOOLClear Fork Valley Local
Property Description
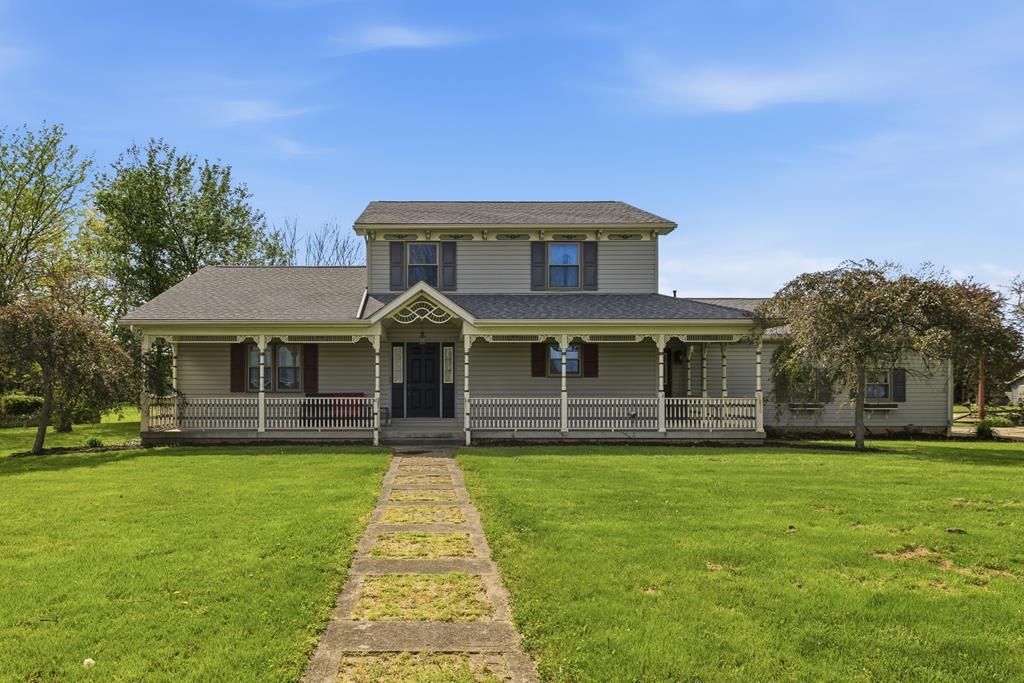
Welcome to this high-quality, custom-built two-owner home situated on a spacious double lot in the charming Village of Bellville. Designed for both comfort and functionality, this home features an open kitchen and dining area perfect for gatherings and everyday living. Enjoy the flexibility of two separate living rooms, one with a gas fireplace for relaxing evenings. The main floor offers convenient laundry, a dedicated home office, and a desirable first-floor primary bedroom. Upstairs, you'll find two additional bedrooms and a full bath, providing plenty of space for family or guests. The full basement is a blank slate, ready for your personal touch'?ideal for additional living space, recreation, or storage- includes a workshop area for hobbies or projects. Oversized 2 car garage, with extra storage space. Large covered front porch! Newer windows and roof!
Listing Video
Property Features
Property Type: Residential - Single Family
Basement: Yes
Basement: Crawl Space, Full
Cooling: Central Air
Days on Market: 172
Fireplaces: 1
Heating: Forced Air, Natural Gas
Lot Size: 0.7 Acres
Roof Type: Composition
Stories: 2.0
Taxes: $2,252
Year Built: 1990
Buyer's Agent Compensation: 3%
Feature Descriptions
Additional Structures: None
Appliances: Dishwasher, Microwave, Oven, Refrigerator, Gas Water Heater, Other
Exterior: Vinyl Siding
Exterior: None
Financing: Cash, Conventional
Fireplace: Gas Log, Family Room
Fireplace Y/N: Yes
Flooring: Ceramic Tile, Carpet
Garage Y/N: Yes
HOA Amenities: None
Interior: Dining Room, Family Room, Living Room, Main Level Primary Bedroom, Primary Bedroom with Bath
Lot: Lawn, Corner Lot, Level, Few Trees, City Lot
Lot Dimensions: 0
Parcel #: 0153511005001, 0153511005002
Parking: Concrete, Paved Driveway, Garage, Attached, Garage Door Opener
Parking Total: 2
Patio/Porch: Porch, Covered
Rooms Total: 8
Security: Smoke Detector(s)
Sewer: Public Sewer
Structure Type: Onsite Built
Water: Public
Windows: Double Pane Windows, Vinyl
Room Sizes
Primary Bedroom: 11.00 X 16.58 Level - Main
Bedroom 2: 15.67 X 12.75 Level - Upper
Bedroom 3: 15.25 X 11.92 Level - Upper
Dining Room: 27.75 X 13.17 Level - Main
Family Room: 27.50 X 13.08 Level - Main
Kitchen: 15.25 X 9.42 Level - Main
Living Room: 16.25 X 13.42 Level - Main
Local Schools
School District: Clear Fork Valley Local
Listed By / Shown By

Listed By
Agency Name: Haring Realty, Inc.
Agent Name: Cassie Swisher
Agency Phone: (419) 565-8418
Estimate Your Payment
Estimated Payment
$ 2,221.12 per month $1,927.61 Principal & Interest $187.67 Property Tax $105.85 Homeowner's Insurance