
BEDS2
BATHS2 full 1 partial
SQUARE FEET1,448
MLS#9073497
STATUSActive
PROPERTY TYPEResidential - Condominium
SCHOOLMadison Local
Property Description
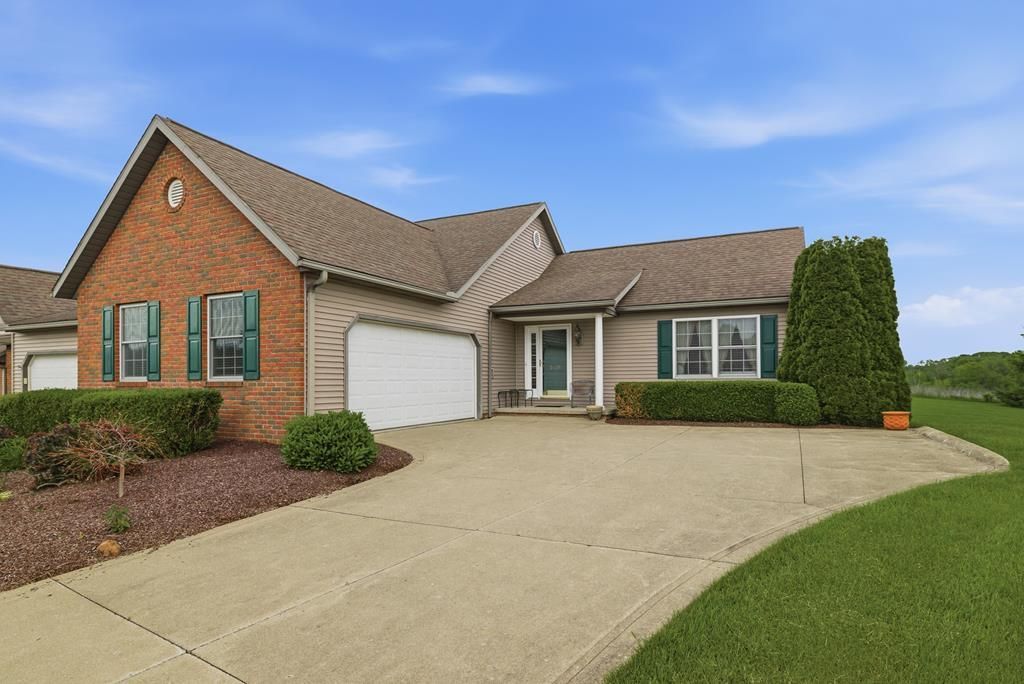
Beautiful Tower Lakes condo featuring a vaulted ceiling in the spacious great room, creating an open and inviting atmosphere. The well-maintained home offers a primary bedroom with private bath, additional full bath, and convenient half bath. Enjoy a fully applianced kitchen, hardwood flooring, and comfortable carpeting in the great room and bedrooms. The finished lower-level family room provides additional living space perfect for relaxing or entertaining. Move-in ready and in excellent condition!
Listing Video
Property Features
Property Type: Residential - Condominium
Basement: Yes
Basement: Full, Partially Finished
Cooling: Central Air
Days on Market: 49
Fireplaces: 2
Heating: Forced Air, Natural Gas
Home Style: Other
Roof Type: Composition
Taxes: $1,273
Year Built: 2005
Buyer's Agent Compensation: 3%
Feature Descriptions
Appliances: Dishwasher, Disposal, Range Hood, Refrigerator, Electric Water Heater
Entry Location: Main Level
Exclusions: None
Exterior: See Remarks
Exterior: Brick, Vinyl Siding
Financing: Cash, Conventional, FHA, USDA Loan, VA Loan
Fireplace: Gas Log, Living Room, Family Room
Fireplace Y/N: Yes
Flooring: Carpet
Garage Y/N: Yes
HOA Amenities: Cable TV, Clubhouse
HOA Fee Includes: Other, Maintenance Grounds, Trash
HOA Y/N: Yes
Interior: Cathedral Ceiling(s), Walk-In Closet(s), Eat-in Kitchen, Family Room, Great Room, Main Level Primary Bedroom, Primary Bedroom with Bath
Lot: Lawn, Curbs, Level, City Lot
Parcel #: 0589920518140
Parking: Concrete, Paved Driveway, Garage, Attached, Garage Door Opener
Patio/Porch: Open, Porch, Deck, Covered
Rooms Total: 5
Sewer: Public Sewer
Structure Type: Onsite Built
Water: Public
Windows: Double Pane Windows, Vinyl
Room Sizes
Primary Bedroom: 16.83 X 14.00 Level - Main
Bedroom 2: 11.00 X 13.17 Level - Main
Kitchen: 11.67 X 20.00 Level - Main
Great Room: 16.6"x21. Level - Main
Rec Room: 20.x25. Level - Main
Local Schools
School District: Madison Local
Listed By / Shown By

Listed By
Agency Name: Haring Realty, Inc.
Agent Name: Jim Saltzgiver
Agency Phone: (419) 565-8563
Estimate Your Payment
Estimated Payment
$ 1,731.05 per month $1,540.39 Principal & Interest $106.08 Property Tax $84.58 Homeowner's Insurance