
BEDS5
BATHS4 full 1 partial
SQUARE FEET4,016
MLS#9073527
STATUSPending
PROPERTY TYPEResidential - Single Family
SCHOOLClear Fork Valley Local
Property Description
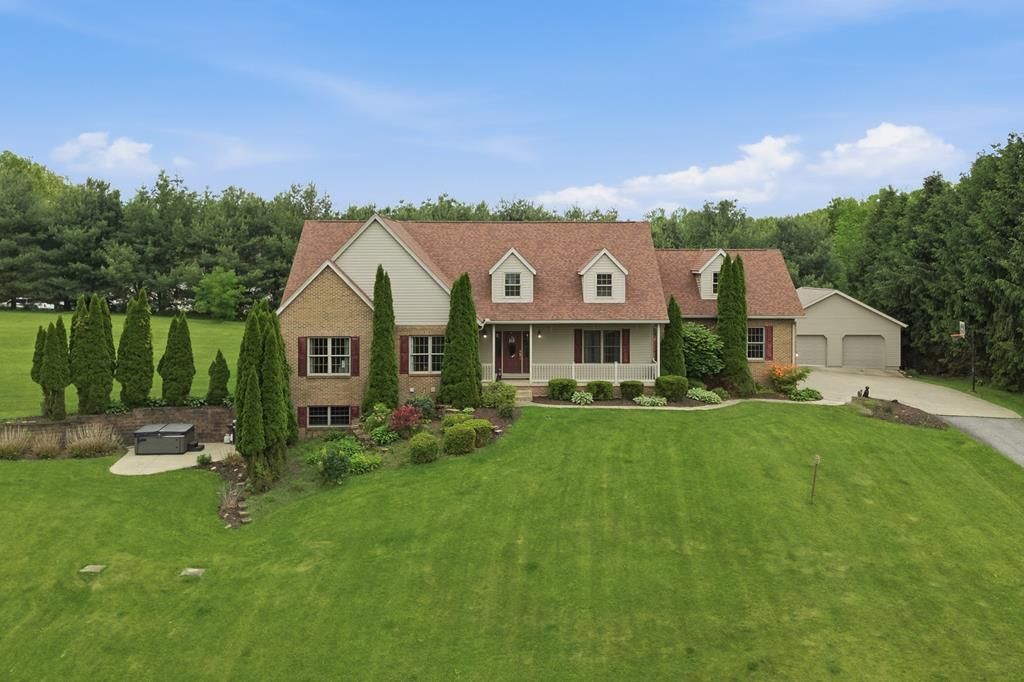
Experience the beauty of country living in this custom-built ranch set on 6.59 acres overlooking the Clear Fork countryside. Designed for both everyday comfort & entertaining, this 6,500 sq ft, 5 bedroom, 4.5 bath home offers warm hardwood floors, solid oak trim & doors, & an open-concept layout where family & friends naturally gather. Cozy evenings by the gas fireplaces, holiday dinners in the spacious dining area, & summer nights relaxing in the hot tub create the perfect backdrop for making memories. The private primary suite feels like a personal retreat with two walk-in closets, a jacuzzi tub, & walk-in shower. The finished walkout lower level'?with a full kitchen, rec room, game area, bedroom, & bath'?is ideal for guests, multigenerational living, or hosting game days! 3 car attached & 2 car detached garages, room for pets to roam with an underground fence, & quick access to ST RT 13, I-71, & Snow Trails- this property delivers the perfect blend of luxury, privacy, & convenience!
Listing Video
Property Features
Property Type: Residential - Single Family
Basement: Full, Partially Finished
Basement: Yes
Cooling: Central Air
Days on Market: 51
Fireplaces: 3
Garage: 4
Heating: Propane Tank-Rented, Solar, Geothermal
Home Style: Other
Lot Size: 6.6 Acres
Roof Type: Composition
Taxes: $3,655
Year Built: 2002
Buyer's Agent Compensation: 3%
Feature Descriptions
Additional Structures: None
Appliances: Cooktop, Dishwasher, Oven, Refrigerator, Electric Water Heater
Covered Spaces: 4
Entry Location: Main Level
Exterior: Brick, Vinyl Siding
Financing: Cash, Conventional, FHA, VA Loan
Fireplace: Gas Log, Living Room, Recreation Room
Fireplace Y/N: Yes
Flooring: Hardwood, Carpet
Garage Y/N: Yes
HOA Amenities: None
Interior: Cathedral Ceiling(s), Walk-In Closet(s), Dining Room, Exercise Room, Living Room, Main Level Primary Bedroom, Office, Recreation Room, Primary Bedroom with Bath
Lot: Lawn, Few Trees, Hillside, Wooded
Lot Dimensions: 0
Parcel #: 0523601208002
Parking: Asphalt, Garage, Attached, Detached, Garage Door Opener
Parking Total: 4
Patio/Porch: Patio, Porch, Open, Covered
Rooms Total: 13
Security: Smoke Detector(s)
Sewer: Septic Tank
Spa: Yes
Spa Features: Hot Tub
Structure Type: Onsite Built
Water: Well
Windows: Double Pane Windows, Wood Frames
Wooded: Yes
Room Sizes
Primary Bedroom: 16.17 X 16.17 Level - Main
Bedroom 2: 11.33 X 12.83 Level - Main
Bedroom 3: 12.92 X 11.83 Level - Main
Bedroom 4: 12.17 X 12.33 Level - Main
Bedroom 5: 13.08 X 15.00 Level - Lower
Dining Room: 18.42 X 13.33 Level - Main
Family Room: 53.42 X 18.50 Level - Lower
Kitchen: 23.42 X 17.08 Level - Main
Living Room: 16.50 X 15.17 Level - Main
Great Room: 22.x21.10" Level - Main
Rec Room: 17.9"x15.3" Level - Lower
Local Schools
School District: Clear Fork Valley Local
Listed By / Shown By

Listed By
Agency Name: Haring Realty, Inc.
Agent Name: Cassie Swisher
Agency Phone: (419) 565-8418
Estimate Your Payment
Estimated Payment
$ 4,506.53 per month $3,983.23 Principal & Interest $304.58 Property Tax $218.72 Homeowner's Insurance