
BEDS3
BATHS2 full
SQUARE FEET1,495
MLS#9073621
STATUSActive
PROPERTY TYPEResidential -
SCHOOLMansfield City
Property Description
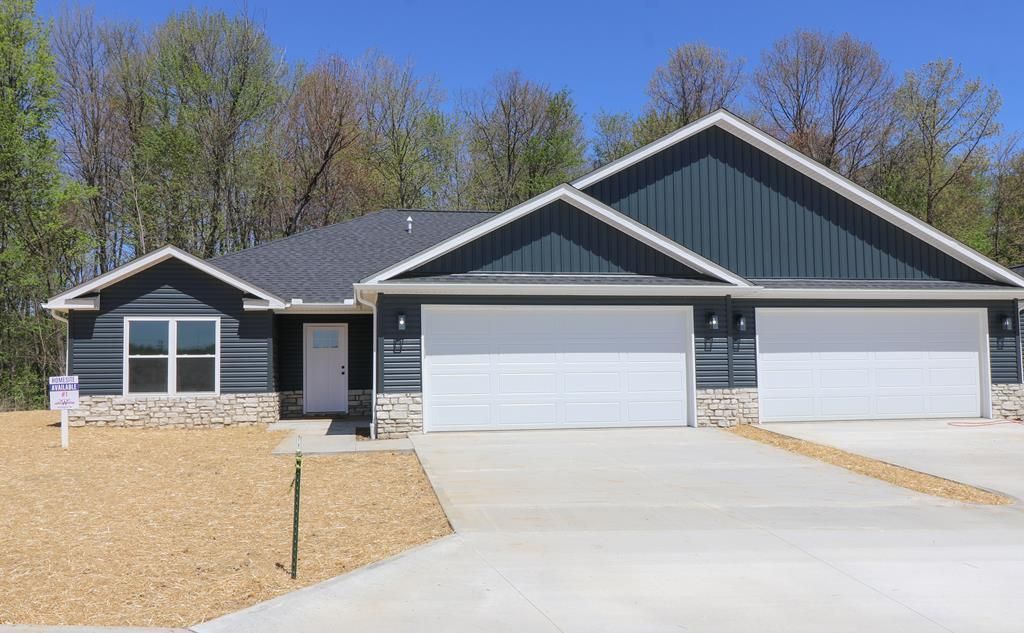
Welcome to easy living in this beautifully crafted 3 bed, 2 bath ranch offering 1495 sqft of stylish and functional space. Step inside to find an open layout featuring luxury vinyl plank flooring throughout the main areas and cozy carpet in the bedrooms. The kitchen showcases stunning upgraded cabinetry with dovetail joints and soft-close drawers. The owner's suite includes a luxurious tiled shower with sleek glass doors adding a touch of modern luxury. Step outside to your private, covered patio overlooking a peaceful wooded backdrop'?perfect for relaxing or entertaining. Ideally located near scenic walking paths, shopping, dining, and entertainment. BONUS: This property benefits from a 15 year 50% tax abatement. Enjoy the perfect blend of comfort, quality, and convenience in this low-maintenance home with nature just steps away!'?don't miss this opportunity!
Property Features
Property Type: Residential -
Basement: None
Cooling: Central Air
Days on Market: 44
Garage: 2
Heating: Forced Air, Natural Gas
Home Style: Other
Lot Size: 0.11 Acres
Roof Type: Composition
Taxes: $1,074
Year Built: 2024
Feature Descriptions
Additional Structures: None
Appliances: Dishwasher, Dryer, Microwave, Electric Range, Refrigerator, Washer, Gas Water Heater
Covered Spaces: 2
Entry Location: Main Level
Exterior: Stone, Vinyl Siding
Exterior: None
Financing: Cash, Conventional, FHA, VA Loan
Flooring: Carpet
Garage Y/N: Yes
HOA Amenities: None
HOA Fee Includes: Maintenance Grounds, Other, Trash
HOA Y/N: Yes
Interior: Other, Walk-In Closet(s), Dining Room, Living Room, Main Level Primary Bedroom, Primary Bedroom with Bath
Lot: Lawn, Wooded, Other, City Lot
Lot Dimensions: 0
Parcel #: 0270415806002
Parking: Concrete, Paved Driveway, Garage, Attached, Garage Door Opener
Parking Total: 2
Patio/Porch: Patio, Covered
Rooms Total: 5
Security: Smoke Detector(s)
Sewer: Public Sewer
Structure Type: Onsite Built
Water: Public
Windows: Double Pane Windows, Vinyl
Wooded: Yes
Room Sizes
Primary Bedroom: 13.00 X 15.83 Level - Main
Bedroom 2: 9.67 X 11.00 Level - Main
Bedroom 3: 12.00 X 11.33 Level - Main
Kitchen: 16.00 X 21.58 Level - Main
Living Room: 16.08 X 17.33 Level - Main
Local Schools
School District: Mansfield City
Listed By / Shown By
Listed By
Agency Name: The Holden Agency
Agent Name: Tara Wiseman
Agency Phone: 419-525-5525
Shown By
Agency Title: Haring Realty
Agency Phone: 419-756-8383

Estimate Your Payment
Estimated Payment
$ 1,994.08 per month $1,805.44 Principal & Interest $89.50 Property Tax $99.14 Homeowner's Insurance