
BEDS3
BATHS1 full
SQUARE FEET1,410
MLS#9073663
STATUSPending
PROPERTY TYPEResidential - Single Family
SCHOOLMansfield City
Property Description
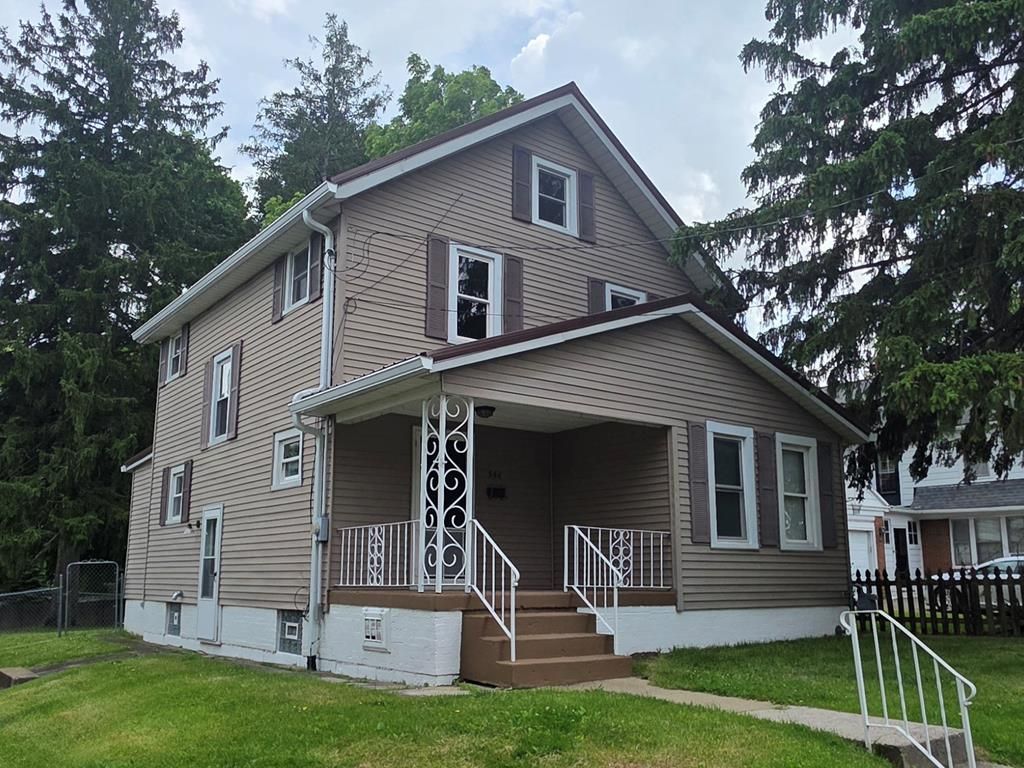
This home has been completely gone over top to bottom: freshly painted, all new flooring, all new lighting, new six-inch gutters, metal roof just 3 years old, new dishwasher, new countertops and sink, glass block windows, vinyl replacement windows and siding. Nice deck and covered front porch. Finished 3rd floor offers possible 4th bedroom. Updated bathroom. Large pantry or possible half bath adjoins the kitchen. Fenced backyard with off street parking and an area for a new garage to be built in the future. Very convenient location.
Property Features
Property Type: Residential - Single Family
Basement: Full
Basement: Yes
Cooling: Central Air
Days on Market: 39
Fireplaces: 1
Heating: Forced Air, Natural Gas
Home Style: Other
Lot Size: 0.11 Acres
Roof Type: Metal
Taxes: $775
Year Built: 1925
Buyer's Agent Compensation: 3%
Feature Descriptions
Additional Structures: None
Appliances: Dishwasher, Electric Water Heater
Exterior: Vinyl Siding
Fencing: Fenced
Financing: Cash, Conventional, FHA, VA Loan
Fireplace: Living Room
Fireplace Y/N: Yes
Flooring: Hardwood, Carpet
Interior: Other, Breakfast Room, Dining Room, Living Room, Pantry, Sunroom Heated
Lot: Lawn, Few Trees, Sidewalks, City Lot
Lot Dimensions: 40.1' x 120'
Parcel #: 0270203709000
Parking: Gravel, Paved Driveway, No Garage
Patio/Porch: Open, Porch, Deck, Covered
Rooms Total: 8
Sewer: Public Sewer
Structure Type: Onsite Built
Water: Public
Windows: Double Pane Windows, Vinyl
Room Sizes
Primary Bedroom: 12.00 X 10.00 Level - Upper
Bedroom 2: 12.00 X 10.00 Level - Upper
Bedroom 3: 12.00 X 9.00 Level - Upper
Dining Room: 13.00 X 13.00 Level - Main
Kitchen: 12.00 X 10.00 Level - Main
Living Room: 18.00 X 12.00 Level - Main
Local Schools
School District: Mansfield City
Listed By / Shown By

Listed By
Agency Name: Haring Realty, Inc.
Agent Name: Tim Hester
Agency Phone: (419) 564-4335
Estimate Your Payment
Estimated Payment
$ 932.54 per month $822.78 Principal & Interest $64.58 Property Tax $45.18 Homeowner's Insurance