
BEDS3
BATHS2 full
SQUARE FEET1,400
MLS#9073697
STATUSActive
PROPERTY TYPEResidential - Condominium
SCHOOLOntario Local
Property Description
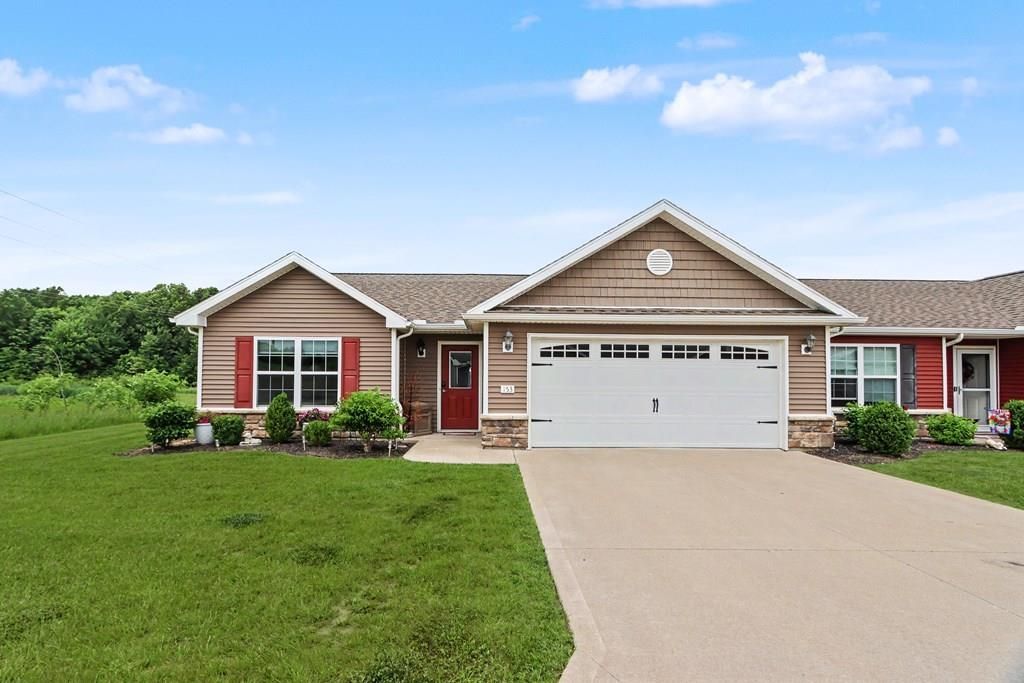
Welcome home to this better than new 3 bedroom, 2 bath condo located at Maple Ridge Condominiums in the heart of Ontario. You will love the newly renovated kitchen with granite counters, refaced cupboards with soft close hardware, and under the counter lighting!! The kitchen also has a breakfast bar and a pantry. Then to finish off this gorgeous new look there are updated stainless steel appliances. New LVP flooring in 2024 in living room, kitchen, dining area, and laundry. Dining area has a sliding door to a private patio. Primary suite has a spacious walk in closet and the living room is so inviting with great lighting and cathedral ceilings. There is a newer sliding barn door leading to the primary suite hallway for more privacy off the living room. 2 car garage has plenty of storage. Washer and dryer stay. Don't miss this great opportunity to own the "best condo on the block" !!
Property Features
Property Type: Residential - Condominium
Cooling: Central Air
Days on Market: 38
Garage: 2
Heating: Forced Air, Natural Gas
Home Style: Other
Lot Size: 0.17 Acres
Roof Type: Composition
Taxes: $1,526
Year Built: 2018
Feature Descriptions
Accessibility Features: Handicap Facilities, Outside Handicap Access
Appliances: Dishwasher, Dryer, Disposal, Microwave, Electric Range, Refrigerator, Washer, Gas Water Heater
Covered Spaces: 2
Entry Location: Main Level
Exterior: Vinyl Siding
Exterior: Lighting
Financing: Cash, Conventional
Foundation: Slab
Garage Y/N: Yes
HOA Fee Includes: Other, Insurance, Maintenance Grounds, Trash
HOA Y/N: Yes
Interior: Cathedral Ceiling(s), Other, Walk-In Closet(s), Dining Room, Eat-in Kitchen, Entrance Foyer, Living Room, Main Level Primary Bedroom
Lot: Lawn, Few Trees, Level, City Lot
Lot Dimensions: 0
Parcel #: 0386017005186
Parking: Concrete, Paved Driveway, Garage, Attached, Garage Door Opener
Parking Total: 2
Patio/Porch: Patio, Open
Rooms Total: 6
Security: Smoke Detector(s)
Sewer: Public Sewer
Structure Type: Onsite Built
Water: Public
Windows: Vinyl
Room Sizes
Primary Bedroom: 14.00 X 12.58 Level - Main
Bedroom 2: 12.58 X 10.83 Level - Main
Bedroom 3: 12.58 X 8.83 Level - Main
Dining Room: 13.83 X 8.75 Level - Main
Kitchen: 13.92 X 8.75 Level - Main
Living Room: 17.25 X 13.00 Level - Main
Local Schools
School District: Ontario Local
Listed By / Shown By
Listed By
Agency Name: Sluss Realty
Agent Name: Kimberly Thompson-Barley
Agency Phone: 419-529-3047
Shown By
Agency Title: Haring Realty
Agency Phone: 419-756-8383

Estimate Your Payment
Estimated Payment
$ 1,583.48 per month $1,380.51 Principal & Interest $127.17 Property Tax $75.80 Homeowner's Insurance