
BEDS2
BATHS1 full 1 partial
SQUARE FEET1,767
MLS#9074082
STATUSComing Soon
PROPERTY TYPEResidential - Single Family
SCHOOLMansfield City
Property Description
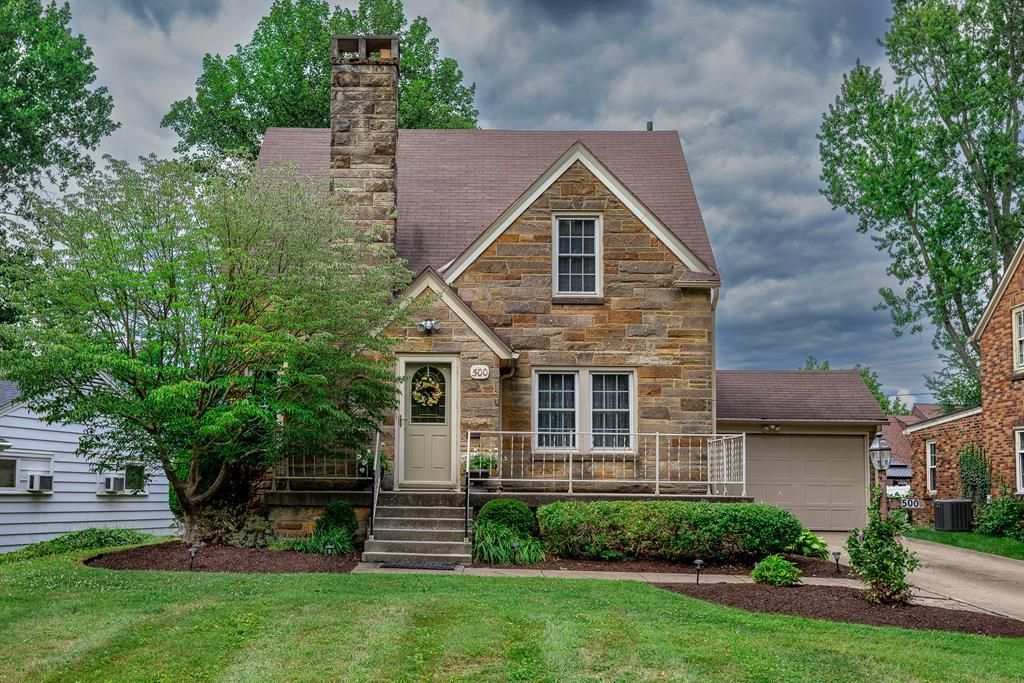
Welcome to this charming stone home in the heart of Woodland! Offering 1,455 square feet including approximately 230 square feet of flex space, this home blends character with everyday comfort. Inside you'll find two bedrooms, one full bath, one half bath, two fireplaces, abundant built-in storage, and an updated kitchen with appliances and a large movable island. The lower-level rec room (312 SF) and flex space provide endless possibilities for a family room, office, gym, or hobbies. Enjoy the inviting front porch, plus a fully fenced backyard with a large patio and 14' x 17' gazebo'?perfect for relaxing or entertaining. An oversized 1-car garage offers additional storage and workspace. Located just around the corner from the Spanish Immersion School, this home also features a newer furnace (2022), water heater (2024), and includes a 14-month home warranty with a full-price offer. Showings begin Saturday 7/25 at 10:00 a.m.
Listing Video
Property Features
Property Type: Residential - Single Family
Basement: Yes
Basement: Full
Cooling: Central Air
Days on Market: 4
Fireplaces: 2
Heating: Forced Air, Natural Gas
Lot Size: 0.25 Acres
Roof Type: Composition
Stories: 1.0
Taxes: $1,791
Year Built: 1941
Buyer's Agent Compensation: 3%
Feature Descriptions
Additional Structures: Shed(s), See Remarks, Gazebo
Appliances: Dishwasher, Disposal, Dryer, Electric Range, Electric Water Heater, Microwave, Refrigerator, Washer
Entry Location: Main Level
Exterior: Stone, Vinyl Siding
Fencing: Fenced
Financing: Cash, Conventional
Fireplace: Living Room, Recreation Room
Fireplace Y/N: Yes
Flooring: Carpet, Hardwood, Vinyl
Frontage: 60'
Garage Y/N: Yes
Interior: Shower/Tub, Walk-In Closet(s), Dining Room, Entrance Foyer, Flex Space, Living Room, Pantry, Recreation Room
Lot: Curbs, Lawn, Level, City Lot
Lot Dimensions: 60' x 181'
Parcel #: 0270714011000
Parking: Concrete, Access to Dwelling, Attached, Garage, Garage Door Opener
Parking Total: 4
Patio/Porch: Open, Patio, Porch, See Remarks
Rooms Total: 6
Sewer: Public Sewer
Structure Type: Onsite Built
Utilities: Cable Available
Water: Public
Windows: Double Pane Windows, Vinyl, See Remarks
Room Sizes
Primary Bedroom: 12.42 X 19.25 Level - Upper
Bedroom 2: 10.50 X 12.42 Level - Upper
Dining Room: 9.08 X 12.42 Level - Main
Kitchen: 9.00 X 13.67 Level - Main
Living Room: 12.42 X 23.17 Level - Main
Rec Room: 12.7"x22.11" Level - Lower
Local Schools
School District: Mansfield City
Listed By / Shown By

Listed By
Agency Name: Haring Realty, Inc.
Agent Name: Russ White
Agency Phone: (419) 566-1262
Estimate Your Payment
Estimated Payment
$ 1,269.36 per month $1,061.80 Principal & Interest $149.25 Property Tax $58.30 Homeowner's Insurance