
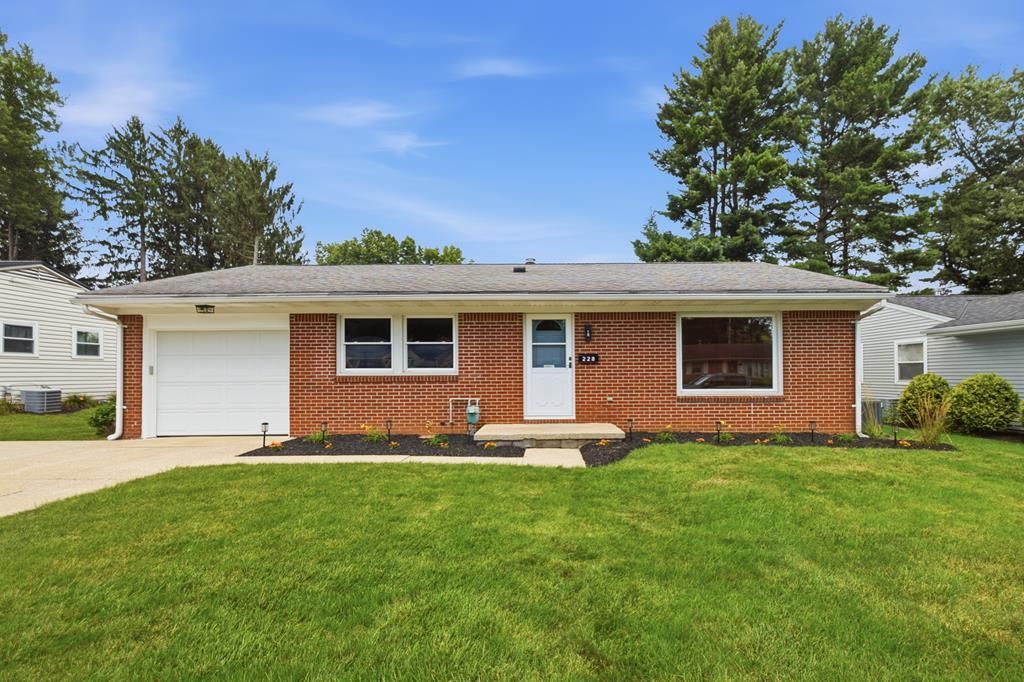
BEDS3
BATHS1 full
SQUARE FEET952
MLS#20100176
STATUSComing Soon
PROPERTY TYPEResidential - Single Family
SCHOOLLexington Local
Property Description
Lovingly cared for and move-in ready, this property is being sold for the first time since the original owners purchased it. You will appreciate the original hardwood floors and the large picture window in the living room that allows for abundant natural light. The freshly painted interior, new remote-controlled fans, and other stylish lighting provide a warm, updated welcome. Outside, you will find an open, weed-free yard with refreshed landscaping. Additionally, an updated HVAC system offers peace of mind no matter the weather. If you need more space, the full basement features divided walls to accommodate all your storage or growing needs. Complete with appliances, including the washer and dryer, this is a must-see property in the lovely village of Lexington.
Property Features
Property Type: Residential - Single Family
Basement: Yes
Basement: Full
Cooling: Ceiling Fan(s), Central Air
Days on Market: 2
Heating: Forced Air, Natural Gas
Lot Size: 0.23 Acres
Roof Type: Composition
Stories: 1.0
Taxes: $1,734
Year Built: 1960
Buyer's Agent Compensation: 3%
Feature Descriptions
Additional Equipment: Dehumidifier
Additional Structures: None
Appliances: Dryer, Freezer, Gas Range, Refrigerator, Washer
Exterior: None
Exterior: Aluminum Siding, Brick
Financing: Cash, Conventional
Flooring: Hardwood
Frontage: 70'
Garage Y/N: Yes
Interior: See Remarks, Eat-in Kitchen
Lot: Lawn, Level, Sidewalks, City Lot
Lot Dimensions: 70 x 140
Parcel #: 0482716417000
Parking: Concrete, Access to Dwelling, Attached, Garage
Parking Total: 4
Patio/Porch: Open, Patio
Rooms Total: 5
Sewer: Public Sewer
Structure Type: Onsite Built
Water: Public
Windows: Double Pane Windows, Vinyl
Room Sizes
Primary Bedroom: 12.00 X 12.00 Level - Main
Bedroom 2: 10.50 X 10.42 Level - Main
Bedroom 3: 10.50 X 9.17 Level - Main
Kitchen: 10.00 X 13.33 Level - Main
Living Room: 11.83 X 17.58 Level - Main
Local Schools
School District: Lexington Local
Listed By / Shown By

Listed By
Agency Name: Haring Realty, Inc.
Agent Name: Carmen McKinley
Agency Phone: (419) 564-4795
Estimate Your Payment
Estimated Payment
$ 1,404.69 per month $1,194.60 Principal & Interest $144.50 Property Tax $65.60 Homeowner's Insurance