
BEDS2
BATHS2 full
SQUARE FEET1,265
MLS#20100415
STATUSActive
PROPERTY TYPEResidential - Condominium
SCHOOLOntario Local
Property Description
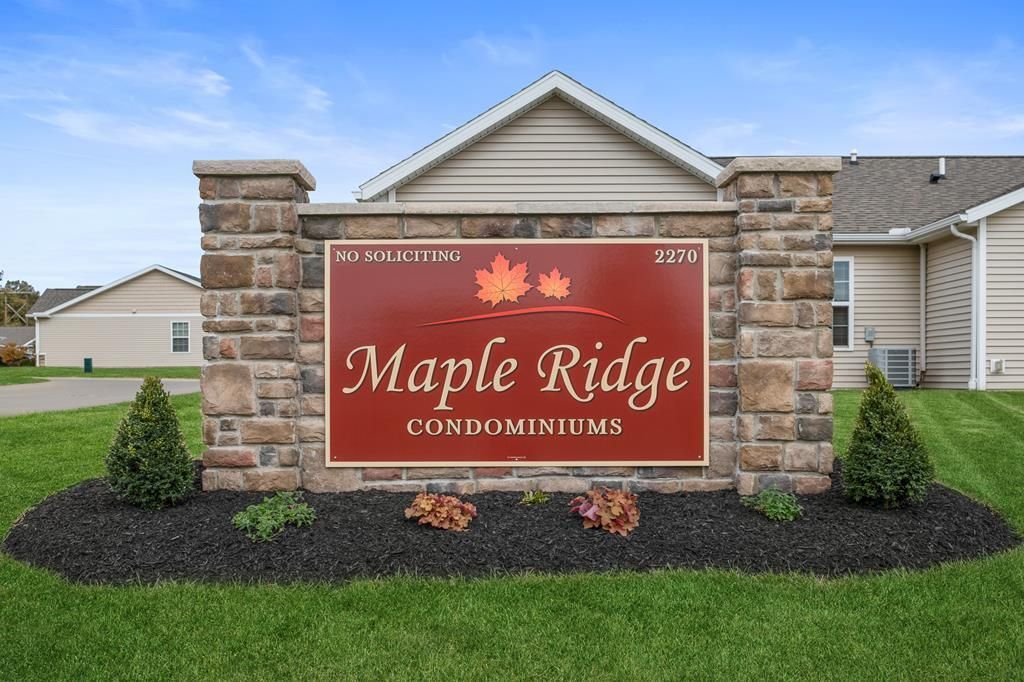
Condos are AVAILABLE. Welcome to beautiful Maple Ridge Condominium Association. Two and three bedroom condos. Located in the heart of Ontario. 41 already SOLD! Well-built with convenient access to restaurants, shopping, hospitals, and much more. No STEPS! Beautiful cathedral ceiling in the bright and spacious living room. Applianced kitchen with dining area, pantry, and breakfast bar. Master suite with a walk-in closet and a walk-in shower. Recessed lighting. First-floor laundry. Central air. Tons of storage. All units have a big two-car attached garage. Patio with privacy fencing. The three-bedroom units also have two full baths and have 1394 square feet, starting at $252,900. Would you like to sell your home first? No worries, we are accepting contingent contracts. Start your tour at our MODEL, Unit 102. Interior photos are from our model. Development statement required pursuant to section 5311.26 of the Ohio Revised Code. Two pets are allowed. Association fee: $160. Easy to show.
Property Features
Property Type: Residential - Condominium
Cooling: Central Air
Days on Market: 62
Heating: Forced Air, Natural Gas
Home Style: Other
Roof Type: Composition
Taxes: $2,877
Year Built: 2020
Feature Descriptions
Accessibility Features: Outside Handicap Access
Additional Structures: None
Appliances: Dishwasher, Disposal, Electric Range, Electric Water Heater, Microwave, Refrigerator
Cultivated Area: 0
Entry Location: Main Level
Exclusions: None
Exterior: Vinyl Siding
Exterior: Lighting, Other
Financing: Cash, Conventional
Flooring: Carpet, See Remarks
Foundation: Slab
Garage Y/N: Yes
HOA Amenities: Storage
HOA Fee Includes: Insurance, Maintenance Grounds, Trash, See Remarks, Other
HOA Y/N: Yes
Interior: Cathedral Ceiling(s), Walk-In Closet(s), Other, Dining Room, Eat-in Kitchen, Entrance Foyer, Main Level Primary Bedroom, Pantry, Primary Bedroom with Bath
Lot: Lawn, Level, Other, City Lot
Parcel #: 0386017005199
Parking: Concrete, Paved Driveway, Attached, Garage, Garage Door Opener
Parking Total: 4
Patio/Porch: Open, Patio
Rooms Total: 6
Security: Smoke Detector(s)
Sewer: Public Sewer
Structure Type: Onsite Built
Water: Public
Windows: Vinyl
Room Sizes
Primary Bedroom: 13.75 X 12.58 Level - Main
Bedroom 2: 12.58 X 10.83 Level - Main
Dining Room: 13.92 X 8.75 Level - Main
Kitchen: 13.92 X 8.75 Level - Main
Living Room: 17.25 X 13.08 Level - Main
Local Schools
School District: Ontario Local
Listed By / Shown By
Listed By
Agency Name: RE/MAX First Realty
Agent Name: Karen Hill
Agency Phone: 419-756-4663
Shown By
Agency Title: Haring Realty
Agency Phone: 419-756-8383

Estimate Your Payment
Estimated Payment
$ 1,544.77 per month $1,237.09 Principal & Interest $239.75 Property Tax $67.93 Homeowner's Insurance