
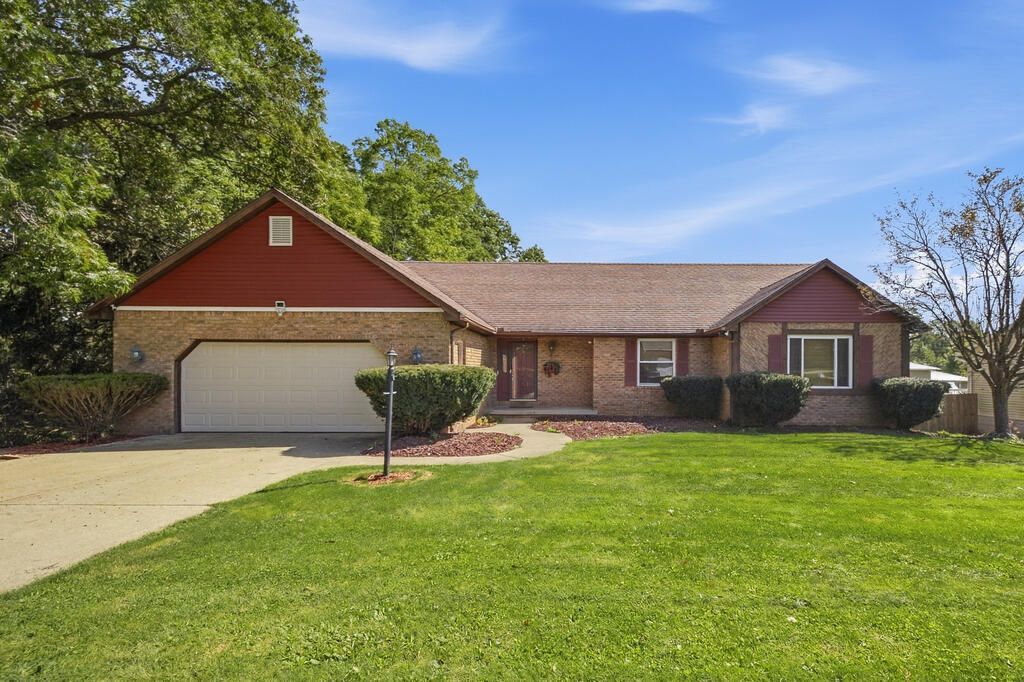
BEDS3
BATHS2 full 2 partial
SQUARE FEET1,751
MLS#20100772
STATUSActive
PROPERTY TYPEResidential - Single Family
SCHOOLMadison Local
Property Description
Move-in ready and designed for easy living, this well-maintained, spacious ranch offers the layout today's buyers love in a fantastic location! The main floor features 3 generously sized bedrooms, including a private primary suite with a beautiful walk-in shower, plus the convenience of main-floor laundry. With 2 full and 2 half baths, there is plenty of space for busy mornings, guests, and everyday life. The updated kitchen includes newer appliances and flows into the living room, where beautiful bamboo flooring adds warmth and style. A large family room provides the perfect setting for movie nights, game days, and holiday gatherings. Enjoy the comfort of single-level living without sacrificing space an excellent alternative to condo living, with no shared walls. Located in Madison Schools. A 14-month home warranty is included with a full-price offer.
Listing Video
Property Features
Property Type: Residential - Single Family
Basement: Yes
Basement: Full, Partially Finished
Cooling: Central Air
Days on Market: 38
Fireplaces: 1
Heating: Forced Air, Natural Gas
Lot Size: 0.28 Acres
Roof Type: Composition
Stories: 1.0
Taxes: $3,863
Year Built: 1986
Buyer's Agent Compensation: 3%
Feature Descriptions
Additional Structures: Shed(s)
Appliances: Dishwasher, Disposal, Electric Range, Gas Water Heater, Refrigerator
Entry Location: Main Level
Exterior: Brick
Financing: Cash, Conventional, FHA, VA Loan
Fireplace: Living Room, Wood Burning
Fireplace Y/N: Yes
Flooring: Carpet, Other
Frontage: 87.45'
Garage Y/N: Yes
Interior: Cathedral Ceiling(s), Eat-in Kitchen
Lot: Lawn, Sloped
Lot Dimensions: 0
Parcel #: 0211702015009
Parking: Concrete, Attached, Garage
Parking Total: 4
Patio/Porch: Deck
Rooms Total: 11
Sewer: Public Sewer
Structure Type: Onsite Built
Water: Public
Windows: Double Pane Windows, Vinyl
Room Sizes
Primary Bedroom: 12.00 X 14.00 Level - Main
Bedroom 2: 11.00 X 11.92 Level - Main
Bedroom 3: 11.42 X 11.92 Level - Main
Family Room: 15.33 X 31.00 Level - Lower
Kitchen: 12.00 X 16.83 Level - Main
Living Room: 16.50 X 22.25 Level - Main
Office: 7.58 X 9.33 Level - Lower
Local Schools
School District: Madison Local
Listed By / Shown By

Listed By
Agency Name: Haring Realty, Inc.
Agent Name: Robin Walker
Agency Phone: Cell: (419) 565-5410
Estimate Your Payment
Estimated Payment
$ 2,044.95 per month $1,633.34 Principal & Interest $321.92 Property Tax $89.69 Homeowner's Insurance