
BEDS3
BATHS2 full 1 partial
SQUARE FEET1,468
MLS#20101141
STATUSActive
PROPERTY TYPEResidential - Single Family
SCHOOLMadison Local
Property Description
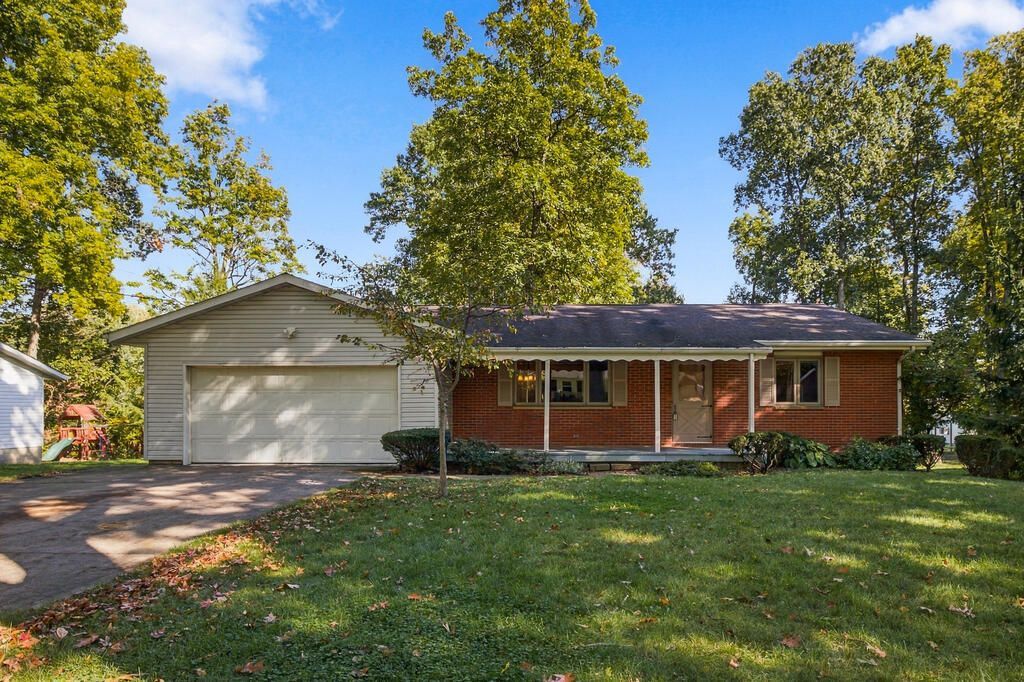
Classic ranch home in a tree-filled neighborhood is just what you've been looking for! With a main floor laundry, flexible layout and a finished walk out basement the possibilities are endless. The living room features built-in bookcases and a slider that floods the room with light. The eat-in kitchen has plenty of cabinets and counter space for all of your entertainment needs with easy access to the deck. The lower level is the perfect space for game or movie nights. Two other finished rooms in the lower level are perfect for a home office or guest rooms and share a full bath. The direct basement access gives opportunity for a rental or multi generational living. A whole house generator brings peace of mind no matter the weather. It's conveniently located near Madison High School, the community pool and I-71/State Route 30 for travel or commuting.
Listing Video
Property Features
Property Type: Residential - Single Family
Basement: Yes
Basement: Full, Partially Finished, Sump Pump
Cooling: Central Air
Days on Market: 4
Fireplaces: 2
Heating: Forced Air, Natural Gas
Lot Size: 0.31 Acres
Roof Type: Composition
Stories: 1.0
Taxes: $1,472
Year Built: 1966
Buyer's Agent Compensation: 3%
Feature Descriptions
Additional Structures: Shed(s)
Appliances: Dishwasher, Dryer, Gas Range, Refrigerator, Washer
Exterior: Brick, Vinyl Siding
Financing: Cash, Conventional
Fireplace: Electric, Living Room, Recreation Room, Wood Burning
Fireplace Y/N: Yes
Flooring: Carpet, Engineered Hardwood
Garage Y/N: Yes
Interior: Dry Bar, Dining Room, Eat-in Kitchen
Lot: Sloped
Lot Dimensions: 91 x 150
Parcel #: 0211709515000
Parking: Concrete, Attached, Garage, Garage Door Opener
Parking Total: 6
Patio/Porch: Covered, Deck, Open, Porch
Rooms Total: 6
Sewer: Septic Tank
Structure Type: Onsite Built
Water: Community System
Windows: Double Pane Windows, Vinyl
Room Sizes
Primary Bedroom: 13.75 X 9.92 Level - Main
Bedroom 2: 9.92 X 13.75 Level - Main
Bedroom 3: 10.33 X 8.33 Level - Main
Dining Room: 12.75 X 17.58 Level - Main
Kitchen: 18.92 X 10.83 Level - Main
Living Room: 19.58 X 13.33 Level - Main
Rec Room: 25.9"x11.5" Level - Lower
Local Schools
School District: Madison Local
Listed By / Shown By

Listed By
Agency Name: Haring Realty, Inc.
Agent Name: Carmen McKinley
Agency Phone: (419) 564-4795
Estimate Your Payment
Estimated Payment
$ 1,382.86 per month $1,194.60 Principal & Interest $122.67 Property Tax $65.60 Homeowner's Insurance