
BEDS3
BATHS1 full 1 partial
SQUARE FEET1,260
MLS#20101146
STATUSPending
PROPERTY TYPEResidential - Single Family
SCHOOLLexington Local
Property Description
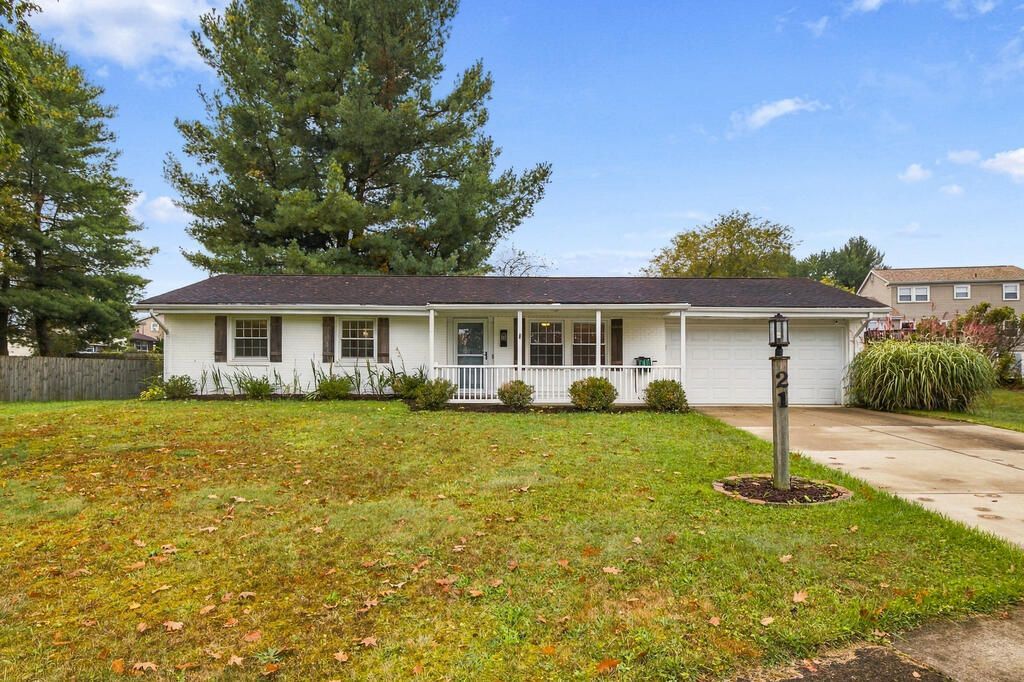
Welcome home to this beautifully updated ranch nestled on a quiet cul-de-sac within the Lexington School District! This move-in-ready 3-bedroom, 1.5-bath home has been thoughtfully updated throughout, offering modern style and comfortable living. The kitchen features granite countertops, a subway tile backsplash, and a charming farmhouse-style sink. Enjoy easy indoor-outdoor living with a fenced-in backyard complete with a patio and pergola '? perfect for relaxing, entertaining, or enjoying your morning coffee. Additional highlights include a spacious 2-car attached garage and a covered front porch. Conveniently located close to schools, restaurants, shopping, and everyday amenities, this home offers the perfect combination of comfort, updates, and location. Don't miss your opportunity to make this adorable home your own!
Listing Videos
Property Features
Property Type: Residential - Single Family
Cooling: Central Air
Days on Market: 3
Heating: Forced Air, Natural Gas
Lot Size: 0.25 Acres
Roof Type: Composition
Stories: 1.0
Taxes: $2,951
Year Built: 1979
Buyer's Agent Compensation: 3%
Feature Descriptions
Additional Structures: None, Pergola
Appliances: Dishwasher, Electric Range, Electric Water Heater, Refrigerator
Exterior: Aluminum Siding, Brick
Fencing: Partial
Financing: Cash, Conventional, FHA, USDA Loan, VA Loan
Flooring: Luxury Vinyl, Plank
Foundation: Slab
Frontage: 86
Garage Y/N: Yes
HOA Y/N: Yes
Interior: Shower/Tub, Eat-in Kitchen, Laundry, Living Room, Main Level Primary Bedroom
Laundry: Laundry Room
Lot: Cul-De-Sac, Lawn, Level, City Lot
Lot Dimensions: 0
Parcel #: 0482712913000
Parking: Concrete, Access to Dwelling, Attached, Garage, Garage Door Opener
Parking Total: 6
Patio/Porch: Covered, Patio, Porch
Rooms Total: 5
Sewer: Public Sewer
Structure Type: Onsite Built
Water: Public
Windows: Double Pane Windows, Vinyl
Room Sizes
Primary Bedroom: 11.00 X 13.00 Level - Main
Bedroom 2: 9.50 X 10.33 Level - Main
Bedroom 3: 11.00 X 11.00 Level - Main
Kitchen: 10.00 X 16.42 Level - Main
Living Room: 14.00 X 17.42 Level - Main
Local Schools
School District: Lexington Local
Listed By / Shown By

Listed By
Agency Name: Haring Realty, Inc.
Agent Name: Cassie Swisher
Agency Phone: (419) 565-8418
Estimate Your Payment
Estimated Payment
$ 1,562.70 per month $1,248.24 Principal & Interest $245.92 Property Tax $68.54 Homeowner's Insurance