
BEDS3
BATHS2 full
SQUARE FEET1,409
MLS#20101147
STATUSActive
PROPERTY TYPEResidential - Single Family
SCHOOLClear Fork Valley Local
Property Description
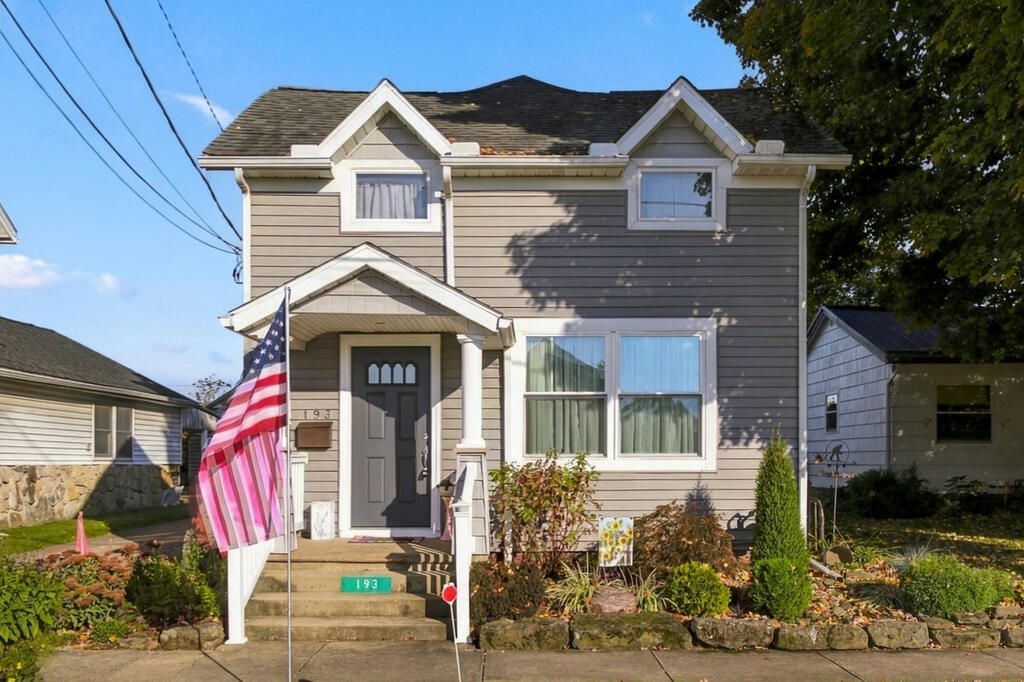
Welcome home to this charming property with great curb appeal and a fantastic location in the Clear Fork School District! Step inside to find a spacious living room with built in shelving, a formal dining room, and a fully applianced kitchen offering plenty of cabinet storage. A full bath and convenient entry/mudroom are located on the main floor. Upstairs features three bedrooms, including a spacious primary suite complete with its own full bath. Outside, enjoy a nice patio surrounded by beautiful landscaping '? perfect for relaxing or entertaining. The detached garage provides excellent storage and plenty of additional parking. Conveniently located close to schools, shopping, restaurants, and everyday amenities, this home offers the perfect blend of character and convenience. Newer windows and furnace! Don't miss the opportunity to make this special home your own!
Listing Videos
Property Features
Property Type: Residential - Single Family
Basement: Yes
Basement: Full
Cooling: Central Air
Days on Market: 4
Heating: Forced Air, Humidity Control, Natural Gas
Lot Size: 0.22 Acres
Roof Type: Composition
Stories: 2.0
Taxes: $2,110
Year Built: 1900
Buyer's Agent Compensation: 3%
Feature Descriptions
Additional Structures: None
Appliances: Gas Range, Gas Water Heater, Refrigerator
Exclusions: Washer & Dryer
Exterior: Vinyl Siding
Exterior: None
Financing: Cash, Conventional, FHA, USDA Loan, VA Loan
Flooring: Carpet, Hardwood
Frontage: 69
Garage Y/N: Yes
Interior: Shower/Tub, Dining Room, Entrance Foyer, Flex Space, Living Room, Primary Bedroom with Bath
Lot: Lawn, Level, Sidewalks, City Lot
Lot Dimensions: 69 x 140
Parcel #: 0153508813000
Parking: Gravel, Detached, Garage
Parking Total: 5
Patio/Porch: Covered, Open, Patio, Porch
Rooms Total: 6
Security: Smoke Detector(s)
Sewer: Public Sewer
Structure Type: Onsite Built
Water: Public
Windows: Double Pane Windows, Vinyl
Room Sizes
Primary Bedroom: 19.42 X 11.00 Level - Upper
Bedroom 2: 11.50 X 12.83 Level - Upper
Bedroom 3: 7.42 X 15.25 Level - Upper
Dining Room: 11.00 X 8.25 Level - Main
Kitchen: 8.25 X 19.67 Level - Main
Living Room: 19.33 X 15.08 Level - Main
Local Schools
School District: Clear Fork Valley Local
Listed By / Shown By

Listed By
Agency Name: Haring Realty, Inc.
Agent Name: Cassie Swisher
Agency Phone: (419) 565-8418
Estimate Your Payment
Estimated Payment
$ 1,464.60 per month $1,221.69 Principal & Interest $175.83 Property Tax $67.08 Homeowner's Insurance