
BEDS3
BATHS1 full
SQUARE FEET1,176
MLS#20101153
STATUSActive
PROPERTY TYPEResidential - Single Family
SCHOOLMansfield City
Property Description
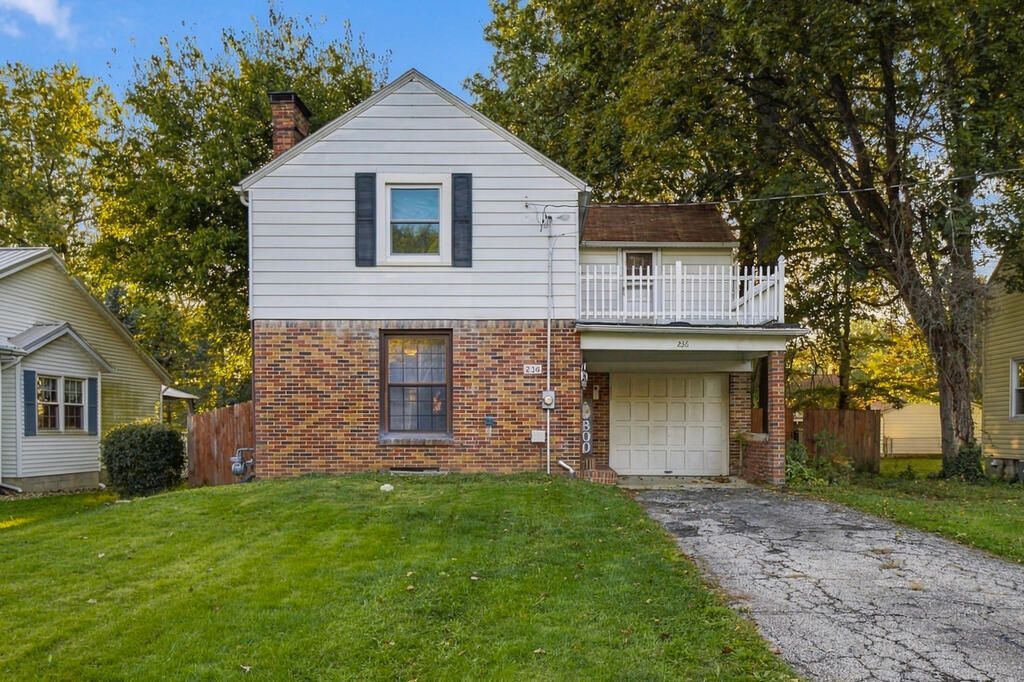
Welcome to this well-maintained 3-bedroom, 1-bath home offering comfortable living space and great outdoor amenities. The spacious primary bedroom features ample closet space and a walk-out balcony, creating a convenient spot to enjoy the outdoors. The walk-out basement provides additional potential for storage, recreation, or hobbies. Outside, enjoy the large fenced-in backyard, perfect for entertaining, complete with a fire pit and plenty of room to relax. A 1-car attached garage adds convenience and additional storage. Conveniently located near the hospital and parks, with easy access to dining, shopping, and everyday amenities. **Seller is offering a home warranty with an acceptable offer at the asking price.** This home offers a great combination of indoor comfort, outdoor space, and a convenient location.
Listing Video
Property Features
Property Type: Residential - Single Family
Basement: Yes
Basement: Partial
Cooling: Central Air
Days on Market: 6
Fireplaces: 1
Heating: Natural Gas
Lot Size: 0.17 Acres
Roof Type: Composition
Stories: 2.0
Taxes: $1,438
Year Built: 1936
Feature Descriptions
Additional Structures: None
Appliances: Dryer, Electric Range, Gas Water Heater, Microwave, Refrigerator, Washer
Exterior: Aluminum Siding, Brick
Exterior: Other
Fencing: Fenced
Financing: Cash, Conventional, FHA, VA Loan
Fireplace: Wood Burning, See Remarks
Fireplace Y/N: Yes
Flooring: Carpet, Vinyl
Garage Y/N: Yes
Home Warranty: Yes
Interior: Shower/Tub, Walk-In Closet(s), Dining Room, Living Room
Lot: Lawn, City Lot
Lot Dimensions: 50' x 150'
Parcel #: 0270213814000
Parking: Asphalt, Attached, Garage
Parking Total: 1
Patio/Porch: Deck, Open
Rooms Total: 6
Security: Smoke Detector(s)
Sewer: Public Sewer
Structure Type: Onsite Built
Utilities: Cable Available
Water: Public
Windows: Double Pane Windows, Vinyl
Room Sizes
Primary Bedroom: 13.67 X 12.25 Level - Upper
Bedroom 2: 13.17 X 11.50 Level - Upper
Bedroom 3: 10.83 X 9.33 Level - Upper
Dining Room: 10.58 X 8.50 Level - Main
Kitchen: 10.58 X 7.58 Level - Main
Living Room: 15.17 X 13.25 Level - Main
Local Schools
School District: Mansfield City
Listed By / Shown By

Listed By
Agency Name: Haring Realty, Inc.
Agent Name: Amanda Wilson
Agency Phone: (440) 221-4644
Estimate Your Payment
Estimated Payment
$ 987.79 per month $822.78 Principal & Interest $119.83 Property Tax $45.18 Homeowner's Insurance