
BEDS3
BATHS1 full
SQUARE FEET1,250
MLS#20101159
STATUSComing Soon
PROPERTY TYPEResidential - Single Family
SCHOOLMansfield City
Property Description
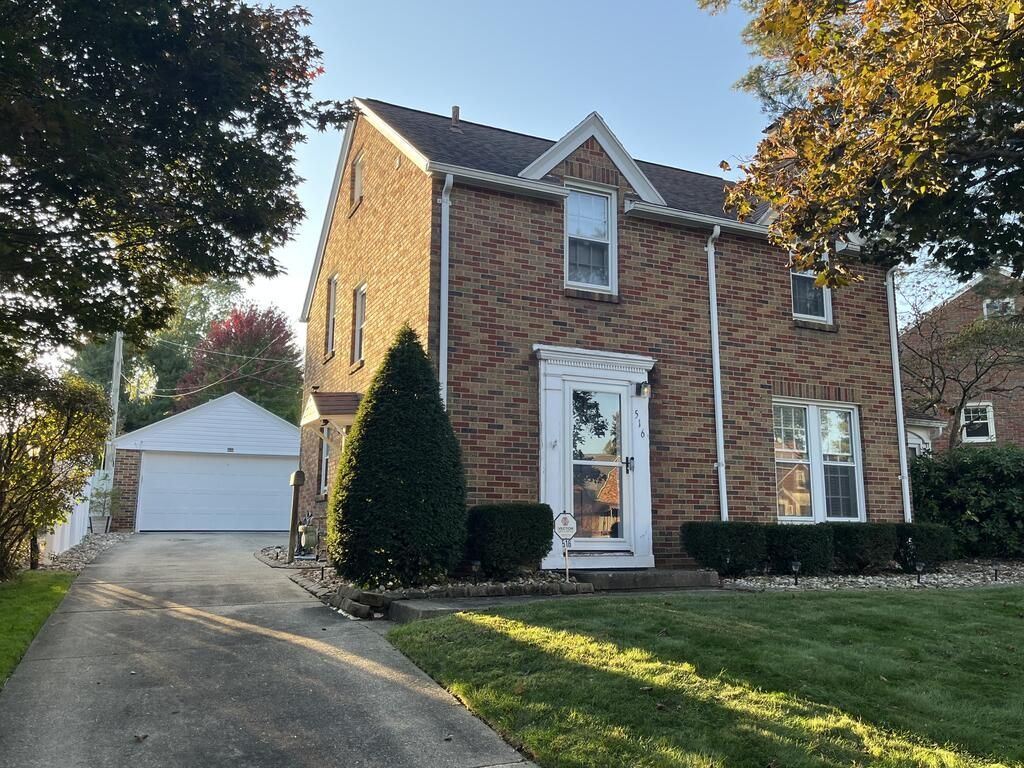
Classic charm meets thoughtful updates in this inviting Woodland brick home! Gorgeous refinished hardwood floors shine in the bedrooms and staircase, while newer waterproof laminate flooring adds style and practicality downstairs. Cozy up by the living room's wood-burning fireplace, complete with a built-in bookshelf, or unwind in the sunroom and enclosed porch. Updated lighting and side and rear entry doors add to the appeal. The renovated bathroom features a deep soaking tub and custom recessed vanity. Enjoy a secluded backyard with a privacy fence, fire ring and covered firewood shelter '? perfect for relaxing evenings outdoors. All appliances stay, including the washer and dryer. Full of character and value, this charming home is ready to welcome you! Conveniently located near Mansfield Spanish Immersion School and YMCA. 14 month Executive Home Warranty included at list price!
Property Features
Property Type: Residential - Single Family
Basement: Yes
Basement: Full, Partially Finished
Cooling: Central Air
Days on Market: 4
Fireplaces: 1
Heating: Forced Air, Natural Gas
Lot Size: 0.24 Acres
Roof Type: Composition
Stories: 2.0
Taxes: $2,422
Year Built: 1940
Buyer's Agent Compensation: 3%
Feature Descriptions
Additional Structures: None
Appliances: Dryer, Electric Range, Gas Water Heater, Refrigerator, Washer
Exterior: Brick
Exterior: None
Financing: Cash, Conventional, FHA, VA Loan
Fireplace: Living Room
Fireplace Y/N: Yes
Flooring: Engineered Hardwood, Hardwood
Garage Y/N: Yes
Interior: Shower/Tub, Dining Room, Living Room, Recreation Room, Sunroom Heated
Lot: Irregular Lot, Lawn, City Lot
Lot Dimensions: 0
Parcel #: 0270716314000
Parking: Concrete, Detached, Garage, Garage Door Opener
Parking Total: 2
Patio/Porch: Enclosed, Patio, Porch
Rooms Total: 8
Sewer: Public Sewer
Structure Type: Onsite Built
Water: Public
Room Sizes
Primary Bedroom: 11.50 X 12.17 Level - Upper
Bedroom 2: 10.25 X 10.25 Level - Upper
Bedroom 3: 10.75 X 10.33 Level - Upper
Dining Room: 12.42 X 11.00 Level - Main
Kitchen: 10.17 X 11.00 Level - Main
Living Room: 18.08 X 10.00 Level - Main
Local Schools
School District: Mansfield City
Listed By / Shown By

Listed By
Agency Name: Haring Realty, Inc.
Agent Name: Matt Walker
Agency Phone: (419) 565-3731
Estimate Your Payment
Estimated Payment
$ 1,349.96 per month $1,088.36 Principal & Interest $201.83 Property Tax $59.76 Homeowner's Insurance