
BEDS3
BATHS2 full
SQUARE FEET1,520
MLS#20101168
STATUSActive
PROPERTY TYPEResidential - Single Family
SCHOOLLexington Local
Property Description
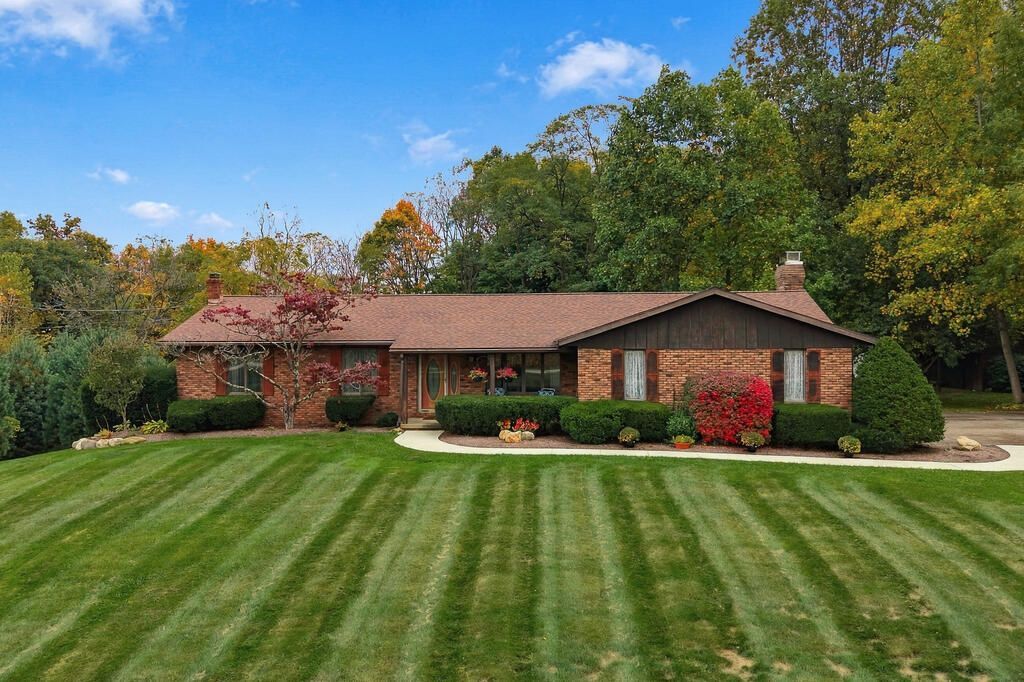
Welcome to this beautiful ranch nestled on 3.11 acres in the desirable Lexington School District! A new concrete walkway & large driveway with plenty of parking lead to this inviting home, featuring a 2.5-car attached garage. Inside, the spacious family room offers a cozy fireplace & sliding doors leading to a Trex deck overlooking the property. The updated kitchen boasts granite countertops & stainless steel appliances, complemented by a formal dining room & additional living room. With 3 bedrooms & 2 full baths, the primary suite includes its own private bath with a walk-in shower. The partially finished walk-out basement features vinyl plank flooring & a woodburner, providing excellent additional living or recreational space. Outside, the huge barn with electricity is a dream for hobbyists, storage, projects, or equipment. Enjoy the perfect combination of space, comfort, & country living with convenient access to all that the area has to offer! Close to St Rt 13 & I-71!
Listing Video
Property Features
Property Type: Residential - Single Family
Basement: Yes
Basement: Full, Partially Finished
Cooling: Central Air
Days on Market: 3
Fireplaces: 1
Heating: Oil
Lot Size: 3.11 Acres
Roof Type: Composition
Stories: 1.0
Taxes: $3,808
Year Built: 1979
Buyer's Agent Compensation: 3%
Feature Descriptions
Additional Structures: Concrete Floor, Electric, Outbuilding, Water
Appliances: Dishwasher, Dryer, Electric Range, Electric Water Heater, Microwave, Refrigerator, Washer
Exterior: Wood Siding
Exterior: None
Financing: Cash, Conventional, FHA, USDA Loan, VA Loan
Fireplace: Family Room, Wood Burning
Fireplace Y/N: Yes
Flooring: Carpet, Luxury Vinyl
Frontage: 235
Garage Y/N: Yes
Interior: Shower/Tub, Shower Stall, Dining Room, Family Room, Living Room, Main Level Primary Bedroom, Recreation Room, Primary Bedroom with Bath
Lot: Lawn, Level, Few Trees
Lot Dimensions: 0
Parcel #: 0533704706001
Parking: Concrete, Access to Dwelling, Attached, Electricity, Floor Drains, Garage, Garage Door Opener
Parking Total: 10
Patio/Porch: Deck, Porch
Rooms Total: 8
Sewer: Septic Tank
Structure Type: Onsite Built
Water: Well
Windows: Double Pane Windows, Wood Frames
Room Sizes
Primary Bedroom: 11.42 X 14.00 Level - Main
Bedroom 2: 10.33 X 10.83 Level - Main
Bedroom 3: 10.58 X 13.17 Level - Main
Dining Room: 9.50 X 11.42 Level - Main
Family Room: 18.17 X 12.25 Level - Main
Kitchen: 11.33 X 12.17 Level - Main
Living Room: 20.92 X 11.42 Level - Main
Rec Room: 34.2"x15.1" Level - Lower
Local Schools
School District: Lexington Local
Listed By / Shown By

Listed By
Agency Name: Haring Realty, Inc.
Agent Name: Cassie Swisher
Agency Phone: (419) 565-8418
Estimate Your Payment
Estimated Payment
$ 2,418.59 per month $1,991.88 Principal & Interest $317.33 Property Tax $109.38 Homeowner's Insurance