
BEDS2
BATHS3 full
SQUARE FEET2,592
MLS#20101185
STATUSActive
PROPERTY TYPEResidential - Single Family
SCHOOLLexington Local
Property Description
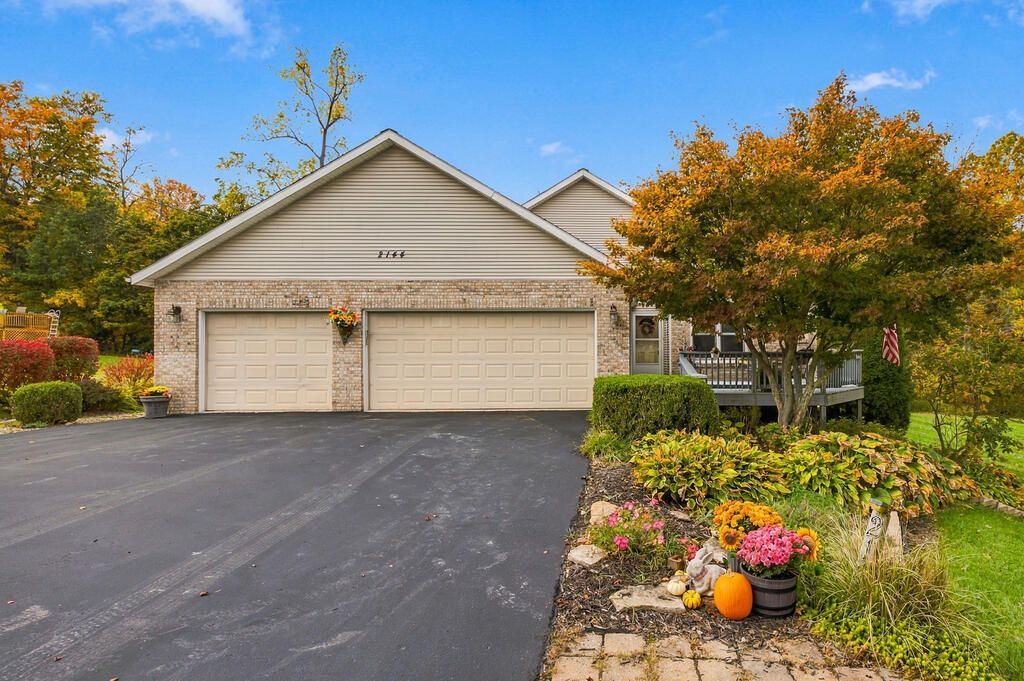
One-owner, custom-built, mobility-friendly ranch with a walk-out lower level, making this a great condo alternative! Located on a quiet street, the private fenced lot is surrounded by woods. The main level offers an eat-in kitchen and a large great room with vaulted ceilings that opens to a screened, covered porch. The spacious primary bedroom features an adjoining full bath with a walk-in shower. Two additional bedrooms include one currently serving as a den with a connected full bath. A first-floor mud room/laundry provides easy access to the three-car garage. The walk-out lower level features an extra-large family room with French doors leading to a patio, plus a full bath, wet bar, and abundant storage. Updates include roof (2020), HVAC (2013), and new hot water tank (2026). Just one mile to I-71/ST RT 13, restaurants, and shopping.
Listing Video
Property Features
Property Type: Residential - Single Family
Basement: Yes
Basement: Full, Partially Finished
Cooling: Central Air
Heating: Forced Air, Natural Gas
Lot Size: 0.57 Acres
Roof Type: Composition
Stories: 1.0
Taxes: $1,542
Year Built: 1999
Buyer's Agent Compensation: 3%
Feature Descriptions
Accessibility Features: Handicap Facilities, Outside Handicap Access
Additional Structures: Shed(s)
Appliances: Dishwasher, Dryer, Electric Range, Gas Water Heater, Microwave, Refrigerator, Washer, Water Softener Rented, See Remarks
Entry Location: Main Level
Exclusions: See Agent-To-Agent Remarks
Exterior: Brick, Vinyl Siding
Fencing: Partial
Financing: Cash, Conventional, FHA, VA Loan
Flooring: Carpet, Engineered Hardwood, Tile, Vinyl
Garage Y/N: Yes
Interior: Cathedral Ceiling(s), Shower Stall, Den, Eat-in Kitchen, Entrance Foyer, Great Room, Main Level Primary Bedroom, Primary Bedroom with Bath
Lot: Garden, Lawn, Level
Lot Dimensions: 154 x 160.91
Parcel #: 0533710403000
Parking: Asphalt, Access to Dwelling, Attached, Garage, Garage Door Opener
Parking Total: 10
Patio/Porch: Covered, Deck, Porch
Rooms Total: 7
Security: Smoke Detector(s)
Sewer: Septic Tank
Structure Type: Onsite Built
Utilities: Cable Available
Water: Well
Windows: Double Pane Windows, Vinyl
Room Sizes
Primary Bedroom: 17.25 X 13.00 Level - Main
Bedroom 2: 12.42 X 12.00 Level - Main
Family Room: 36.00 X 17.00 Level - Lower
Kitchen: 12.00 X 12.00 Level - Main
Great Room: 26.8"x13.11" Level - Main
Local Schools
School District: Lexington Local
Listed By / Shown By

Listed By
Agency Name: Haring Realty, Inc.
Agent Name: Tim Hester
Agency Phone: (419) 564-4335
Estimate Your Payment
Estimated Payment
$ 1,892.99 per month $1,672.65 Principal & Interest $128.50 Property Tax $91.85 Homeowner's Insurance