
BEDS3
BATHS2 full 1 partial
SQUARE FEET3,627
MLS#20101418
STATUSComing Soon
PROPERTY TYPEResidential - Single Family
SCHOOLPlymouth-Shiloh Local
Property Description
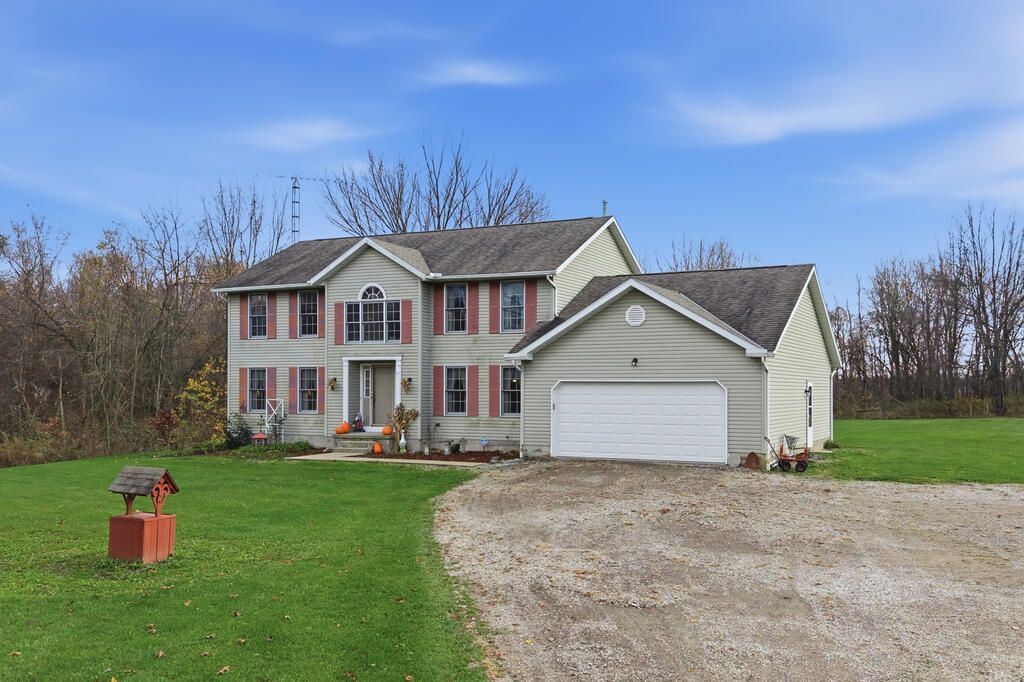
Enjoy the peaceful setting and country charm of this beautiful home! Situated on 21 acres, it offers plenty of room for country living, recreation, and outdoor activities. A spacious pole barn and two additional outbuildings, both equipped with water and electric, provide endless possibilities for hobbies, storage, livestock, and more. The full basement offers even more potential to make it your own. Updates include a new roof (2019) and a new furnace (August 2026). If you've been dreaming of country living with room to spread out, this one is a must-see! Parcel #0044618304003 has been approved for septic and well. Showings start 11/12/26!
Listing Video
Property Features
Property Type: Residential - Single Family
Basement: Yes
Basement: Full, Sump Pump
Cooling: Ceiling Fan(s), Central Air
Days on Market: 1
Garage: 2 car attached
Heating: Forced Air, Humidity Control, Propane Tank-Rented
Lot Size: 21 Acres
Roof Type: Composition
Stories: 2.0
Taxes: $2,640
Year Built: 1997
Buyer's Agent Compensation: 3%
Feature Descriptions
Additional Structures: Concrete Floor, Electric, Pole Barn, Shed(s), Water
Appliances: Cooktop, Dishwasher, Dryer, Electric Range, Freezer, Oven, Range Hood, Refrigerator, Washer, Water Softener Owned
Covered Spaces: 2
Entry Location: Main Level
Exterior: Vinyl Siding
Financing: Cash, Conventional, FHA, USDA Loan, VA Loan
Flooring: Carpet, Vinyl
Garage Y/N: Yes
HOA Fee Includes: Water
HOA Y/N: Yes
Interior: Shower/Tub, Dining Room, Eat-in Kitchen, Family Room, Laundry, Living Room, Office, Primary Bedroom with Bath
Laundry: Laundry Room
Lot: Lawn, Level, Few Trees, Wooded
Lot Dimensions: 0
Parcel #: 0044618912018
Parking: Gravel, Attached, Garage, Garage Door Opener
Parking Total: 2
Patio/Porch: Covered, Deck, Open, Porch
Rooms Total: 7
Sewer: Septic Tank
Structure Type: Onsite Built
Utilities: Cable Available
Water: Well
Windows: Double Pane Windows, Wood Frames
Wooded: Yes
Room Sizes
Primary Bedroom: 14.00 X 17.00 Level - Upper
Bedroom 2: 15.00 X 13.00 Level - Upper
Bedroom 3: 12.00 X 12.00 Level - Upper
Dining Room: 14.00 X 14.00 Level - Main
Family Room: 15.00 X 13.00 Level - Main
Kitchen: 10.00 X 13.00 Level - Main
Living Room: 15.00 X 14.00 Level - Main
Local Schools
School District: Plymouth-Shiloh Local
Listed By / Shown By

Listed By
Agency Name: Haring Realty, Inc.
Agent Name: Rick Lewis
Agency Phone: (419) 571-6996
Estimate Your Payment
Estimated Payment
$ 3,693.51 per month $3,292.71 Principal & Interest $220.00 Property Tax $180.80 Homeowner's Insurance