
BEDS4
BATHS4 full 1 partial
SQUARE FEET2,851
MLS#9073525
STATUSComing Soon
PROPERTY TYPEResidential - Single Family
SCHOOLOntario Local
Property Description
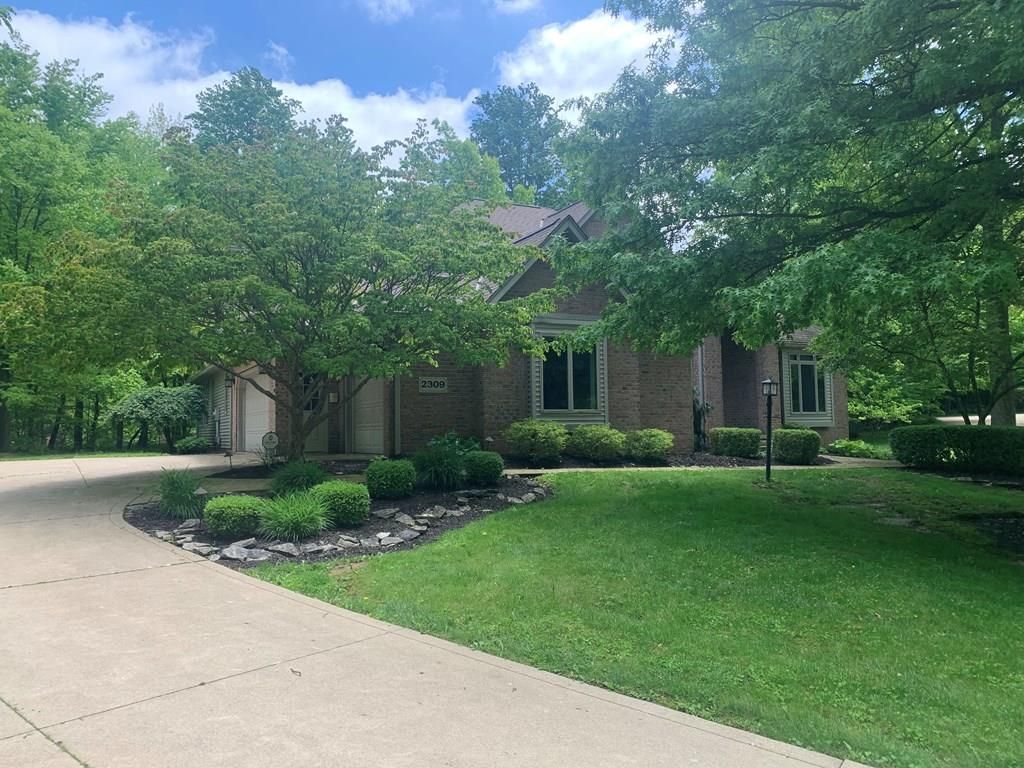
Introducing a distinguished two-story brick colonial in the coveted Country Meadows Community of Ontario. This elegant, meticulously maintained home, is situated on a peaceful cul-de-sac & offers thoughtful living throughout. Highlights include a geothermal heating system for efficient year-round comfort, a reverse osmosis water system, & a generous 3-car attached garage. Bright, inviting spaces include a heated sunroom perfect for morning coffee, a dedicated office/den ideal for remote work, & a versatile craft room. The finished basement expands living & entertaining options with a full bath, workshop area, & flexible space for hobbies or guests. The primary bedroom with walk-in shower is conveniently located on the main level, & the home also features a built-in ramp from the garage for added accessibility. Experience comfortable, refined living in this exceptional Country Meadows home where thoughtful design & functional amenities create an outstanding lifestyle.
Property Features
Property Type: Residential - Single Family
Basement: Yes
Basement: Full, Finished, Sump Pump
Cooling: Other-See Remarks
Days on Market: 1
Fireplaces: 1
Garage: 3 car attached
Heating: Solar/Geothermal
Home Style: Colonial
Lot Size: 0.52 Acres
Roof Type: Composition
Stories: 2.0
Taxes: $6,036
Year Built: 1995
Buyer's Agent Compensation: 3%
Feature Descriptions
Additional Equipment: Intercom, Satellite Dish-Owned
Additional Structures: None, Workshop
Appliances: Dishwasher, Dryer, Disposal, Microwave, Oven, Refrigerator, Washer, Electric Water Heater
Covered Spaces: 3
Entry Location: Main Level
Exterior: Brick, Vinyl Siding
Exterior: Lighting
Financing: Cash, Conventional, FHA, VA Loan
Fireplace: 1,Gas Log, Family Room, Other-See Remarks
Fireplace Y/N: Yes
Flooring: Wall/Wall Carpet
Garage Y/N: Yes
HOA Amenities: None
Interior: Central Vacuum, Paddle Fans, Tile/Ceramic/Marble, Craft/Sewing Room, Den/Study, Dining Room, Eat-in Kitchen, Entrance Foyer, Family Room, Living Room, Main Level Primary Bedroom, Office, Primary Bedroom with Bath
Laundry: Main
Lot: Lawn, Trees, Cul-De-Sac, Curbs, City Lot
Lot Dimensions: 0
Parcel #: 0386031865008
Parking: Concrete,3 Car, Garage Attached, Garage Door Opener
Parking Total: 3
Patio/Porch: Porch-Covered
Road Surface: Paved
Rooms Total: 8
Security: Security System
Sewer: Public Sewer
SQFT Building Total: 2851
Structure Type: Onsite Built
Water: Public
Windows: Double Pane Windows, Wood Frames
Room Sizes
Primary Bedroom: 15.58 X 13.08 Level - Main
Bedroom 2: 12.75 X 11.25 Level - Upper
Bedroom 3: 12.17 X 11.92 Level - Upper
Bedroom 4: 12.17 X 11.00 Level - Upper
Dining Room: 9.25 X 9.00 Level - Main
Family Room: 17.33 X 16.75 Level - Main
Kitchen: 16.25 X 14.00 Level - Main
Living Room: 17.25 X 13.83 Level - Main
Local Schools
School District: Ontario Local
Listed By / Shown By

Listed By
Agency Name: Haring Realty, Inc.
Agent Name: Steve Miller
Agency Phone: (419) 756-8383
Estimate Your Payment
Estimated Payment
$ 3,304.11 per month $2,655.31 Principal & Interest $503.00 Property Tax $145.80 Homeowner's Insurance