
BEDS4
BATHS2 full 1 partial
SQUARE FEET2,544
MLS#9074081
STATUSComing Soon
PROPERTY TYPEResidential - Single Family
SCHOOLMansfield City
Listing Documents
Residential Property DisclosureLead Based Paint Disclosure
Utilities & Home Information
Property Description
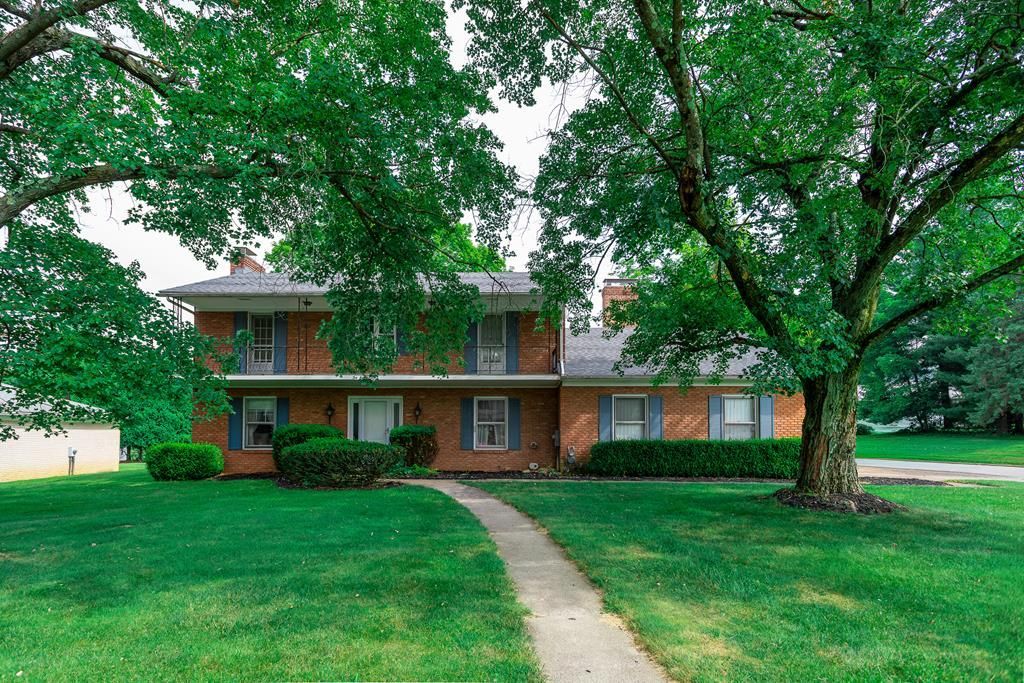
Coming Soon--Ballylin Farms is the lovely setting for this colonial style family home that features large living spaces and thoughtful updates. New roof in 2025 provides peace of mind for years to come. Three wood burning fireplaces grace the formal living room, spacious family room and lower level recreation room, making each space cozy and inviting. The upper level boasts an owners suite with private bath as well as 3 additional bedrooms and a large shared full bath. Charming beadboard cabinetry doors and stylish quartz countertops frame the updated kitchen with newer patio door in the dining area that opens to the spacious composite rear deck. Showings begin Saturday July 25!
Listing Video
Property Features
Property Type: Residential - Single Family
Basement: Full, Partially Finished
Basement: Yes
Cooling: Central Air
Fireplaces: 3
Heating: Forced Air, Natural Gas
Lot Size: 0.35 Acres
Roof Type: Composition
Stories: 2.0
Taxes: $3,004
Year Built: 1970
Buyer's Agent Compensation: 3%
Feature Descriptions
Additional Structures: None
Appliances: Dishwasher, Disposal, Electric Range, Microwave, Refrigerator
Entry Location: Main Level
Exterior: Aluminum Siding, Brick
Exterior: None, Balcony
Financing: Cash, Conventional, FHA, VA Loan
Fireplace: Family Room, Living Room, Recreation Room, Wood Burning
Fireplace Y/N: Yes
Flooring: Carpet, Engineered Hardwood
Garage Y/N: Yes
Interior: Shower/Tub, Shower Stall, Wet Bar, Dining Room, Eat-in Kitchen, Entrance Foyer, Family Room, Laundry, Living Room, Recreation Room, Primary Bedroom with Bath
Laundry: Laundry Room
Lot: Corner Lot, Curbs, Lawn, Level, Sidewalks, City Lot
Lot Dimensions: 140 x 108
Parcel #: 0270209918000
Parking: Concrete, Attached, Garage, Garage Door Opener
Parking Total: 4
Patio/Porch: Deck, Porch
Rooms Total: 10
Security: Smoke Detector(s)
Sewer: Public Sewer
Structure Type: Onsite Built
Utilities: Cable Available
Water: Public
Windows: Double Pane Windows, Vinyl, Wood Frames, See Remarks
Room Sizes
Primary Bedroom: 16.00 X 13.50 Level - Upper
Bedroom 2: 14.17 X 11.42 Level - Upper
Bedroom 3: 11.33 X 10.50 Level - Upper
Bedroom 4: 13.92 X 11.08 Level - Upper
Dining Room: 14.00 X 13.50 Level - Main
Family Room: 23.83 X 15.00 Level - Main
Kitchen: 25.00 X 11.42 Level - Main
Living Room: 25.42 X 13.25 Level - Main
Rec Room: 25.2"x24.1" Level - Lower
Local Schools
School District: Mansfield City
Listed By / Shown By

Listed By
Agency Name: Haring Realty, Inc.
Agent Name: Jill Haring
Agency Phone: (419) 571-6889
Estimate Your Payment
Estimated Payment
$ 2,070.86 per month $1,725.76 Principal & Interest $250.33 Property Tax $94.76 Homeowner's Insurance